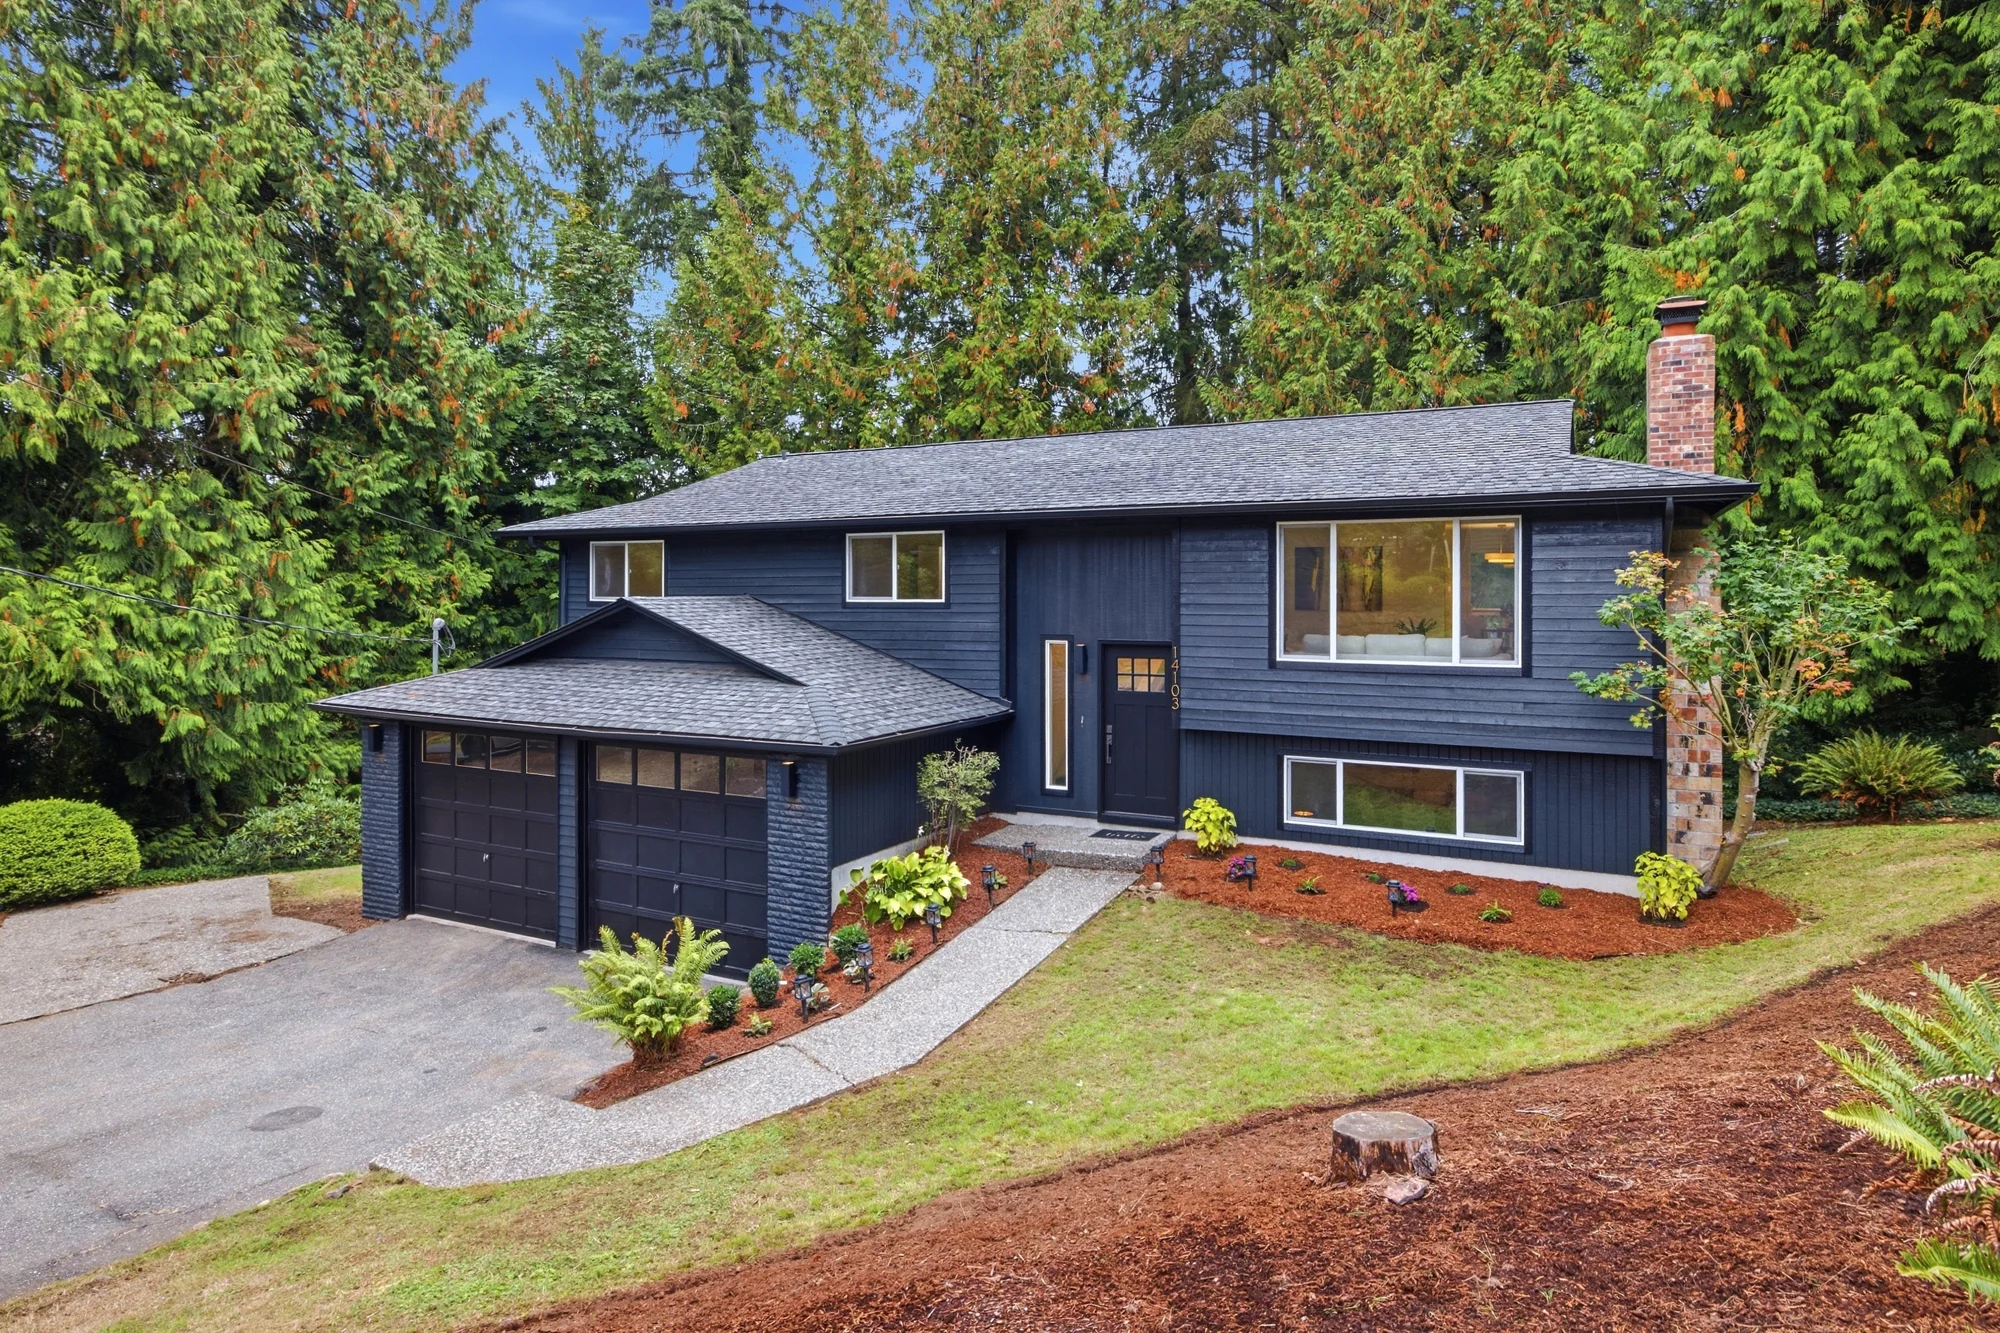
 YOU’RE INVITED · OPEN HOUSEFriday, 1:30–4:00 PMOctober 16 · Come see the home
EVERETT, WASHINGTON · A PACIFIC NORTHWEST HOME
Seclusion.
Minutes from Mill Creek.
14103 1st Avenue WEverett, WA 98208
$840,000OFFERED AT
Listed by Jesse D. Moore · KW Greater Seattle · NWMLS #2589800
A PRIVATE SETTING NEAR MILL CREEK
Evergreens outside.
Mill Creek close by.
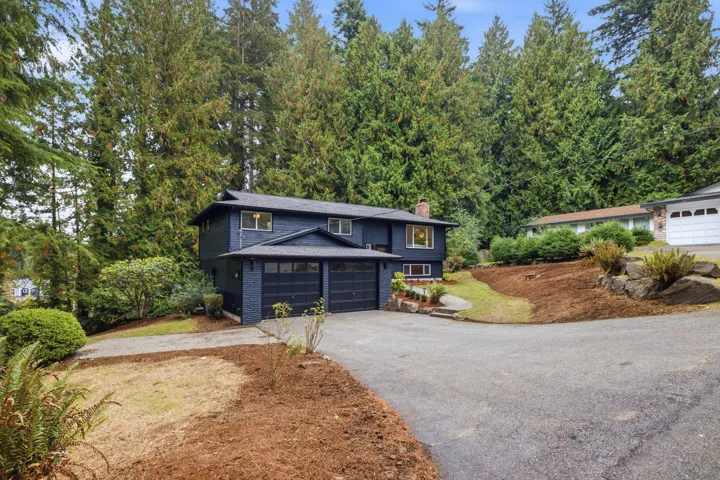
Off a peaceful cul-de-sac, towering evergreens give this home a sense of retreat. Mill Creek Town Center, dining, transit, and medical services are minutes away.
Inside, a fully renovated interior opens to a private deck—a place to enjoy the setting without giving up the convenience of the city.
- Bedrooms
- 3
- Baths
- 2.5
- Interior sq ft
- 2,129
- Acres
- 0.34
- Garage spaces
- 2
THE ROOMS, CONNECTED
Find your bearings.
Select a room to connect the layout
with the photographs.
Drag to rotate · Select a numbered room · Scroll the page normally
Illustrative cutaway traced from the supplied floorplans, not a measured 3D scan. Wall heights, thicknesses, openings, and finishes are schematic; photographs show the actual spaces. Room dimensions come from the plans and are approximate. The plan’s downstairs “Bedroom” is shown here as the listed office/den. View the original floorplans.
Inside & outsideSkylit kitchen, private rooms, a flexible lower level, and the trees beyond.Explore
A CLOSER LOOK
Beyond the front door.
Explore the rooms and the setting.
01KITCHEN & EVERYDAY LIVING
Light from above.
Explore this spaceClose this chapter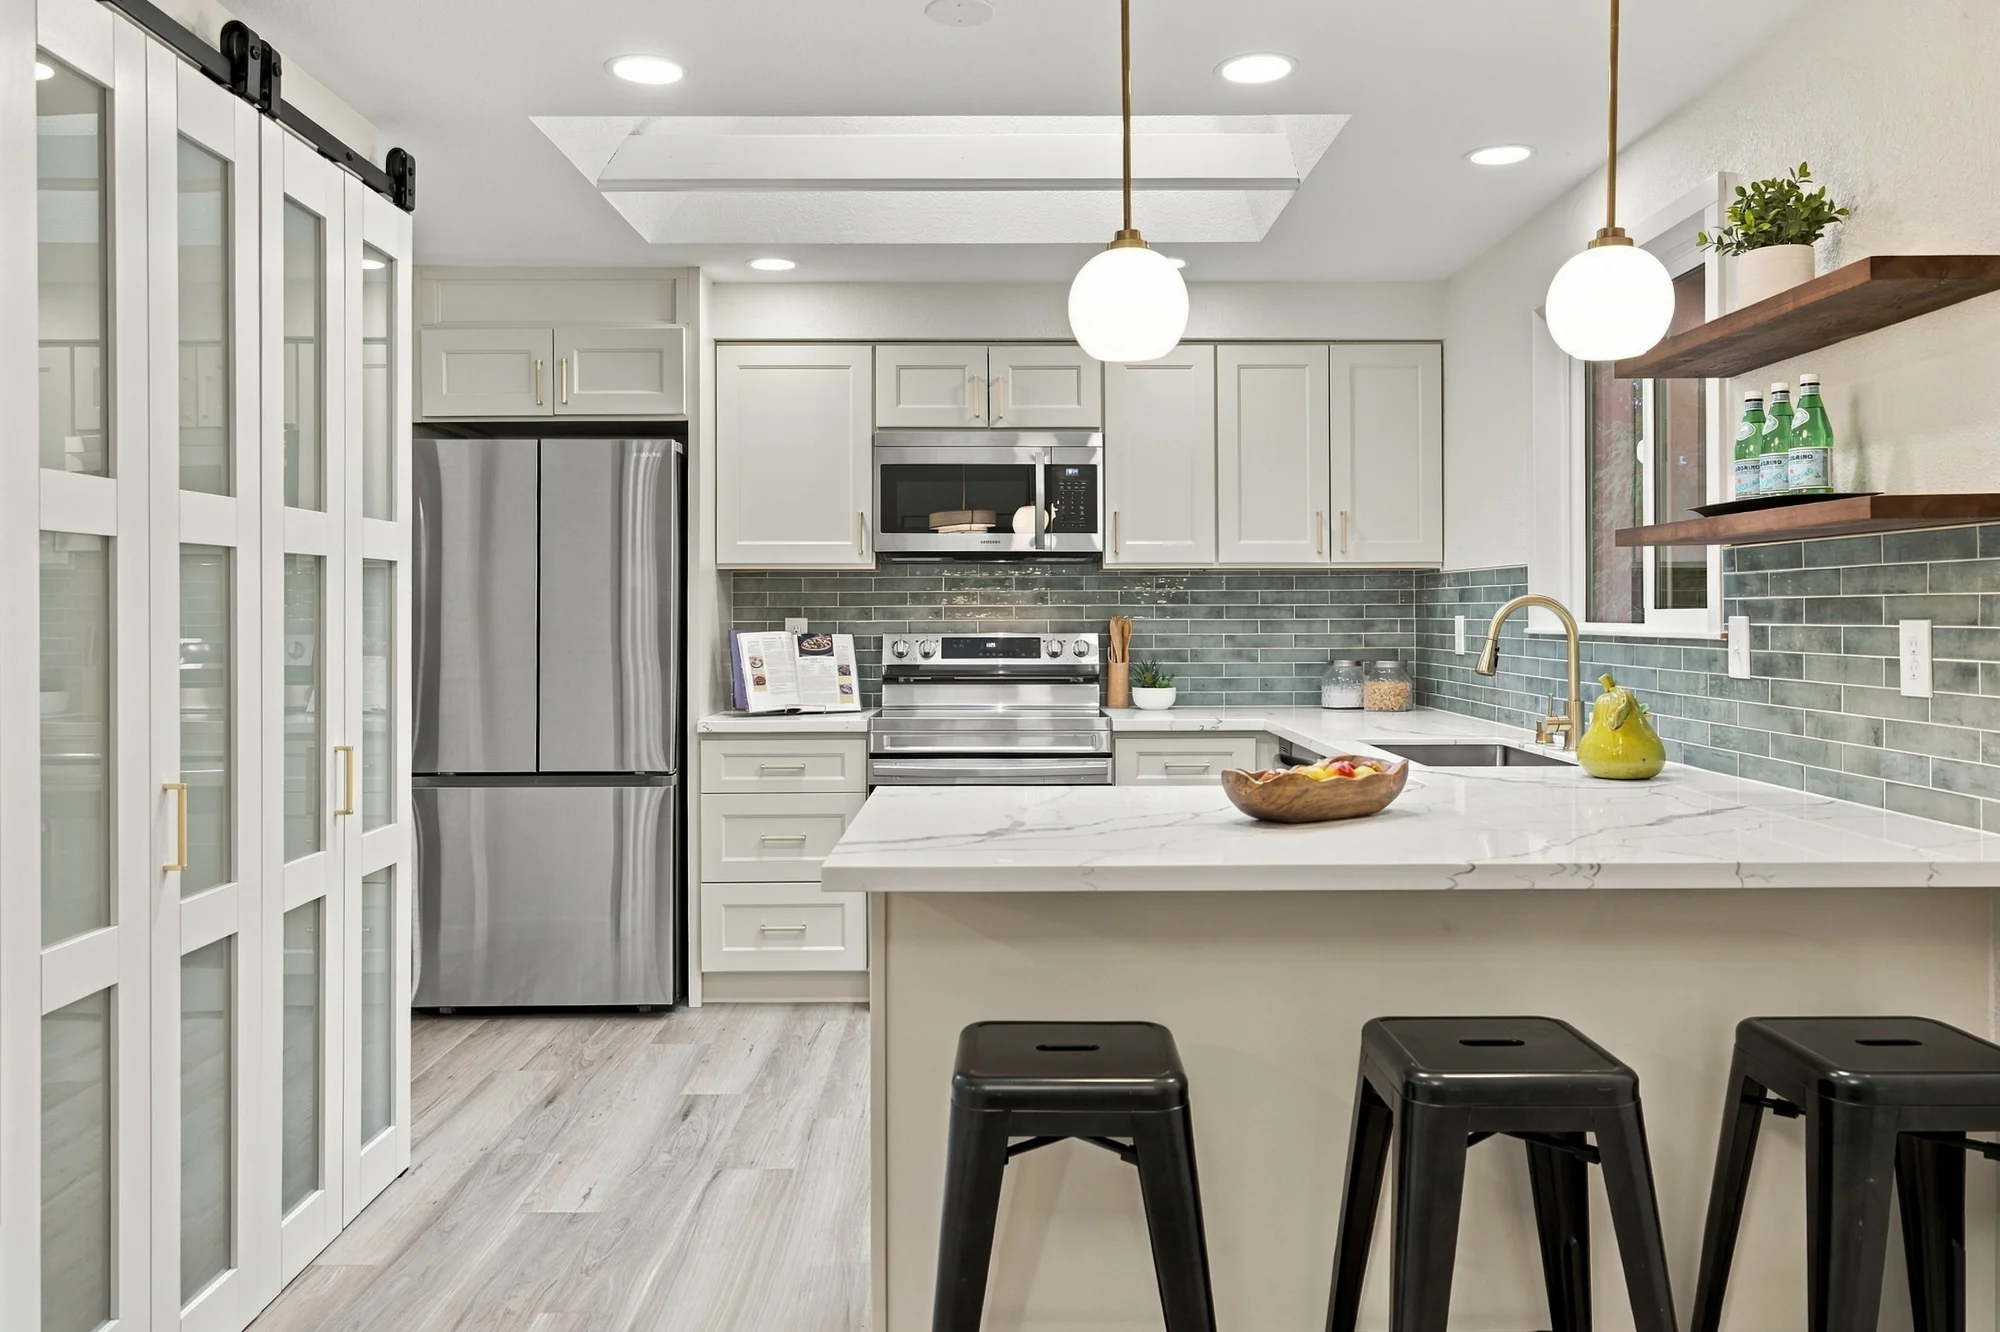
KITCHEN & EVERYDAY LIVING
Light from above.
Explore this spaceClose this chapterCHAPTER 01
Skylights, quartz,
and a view of green.
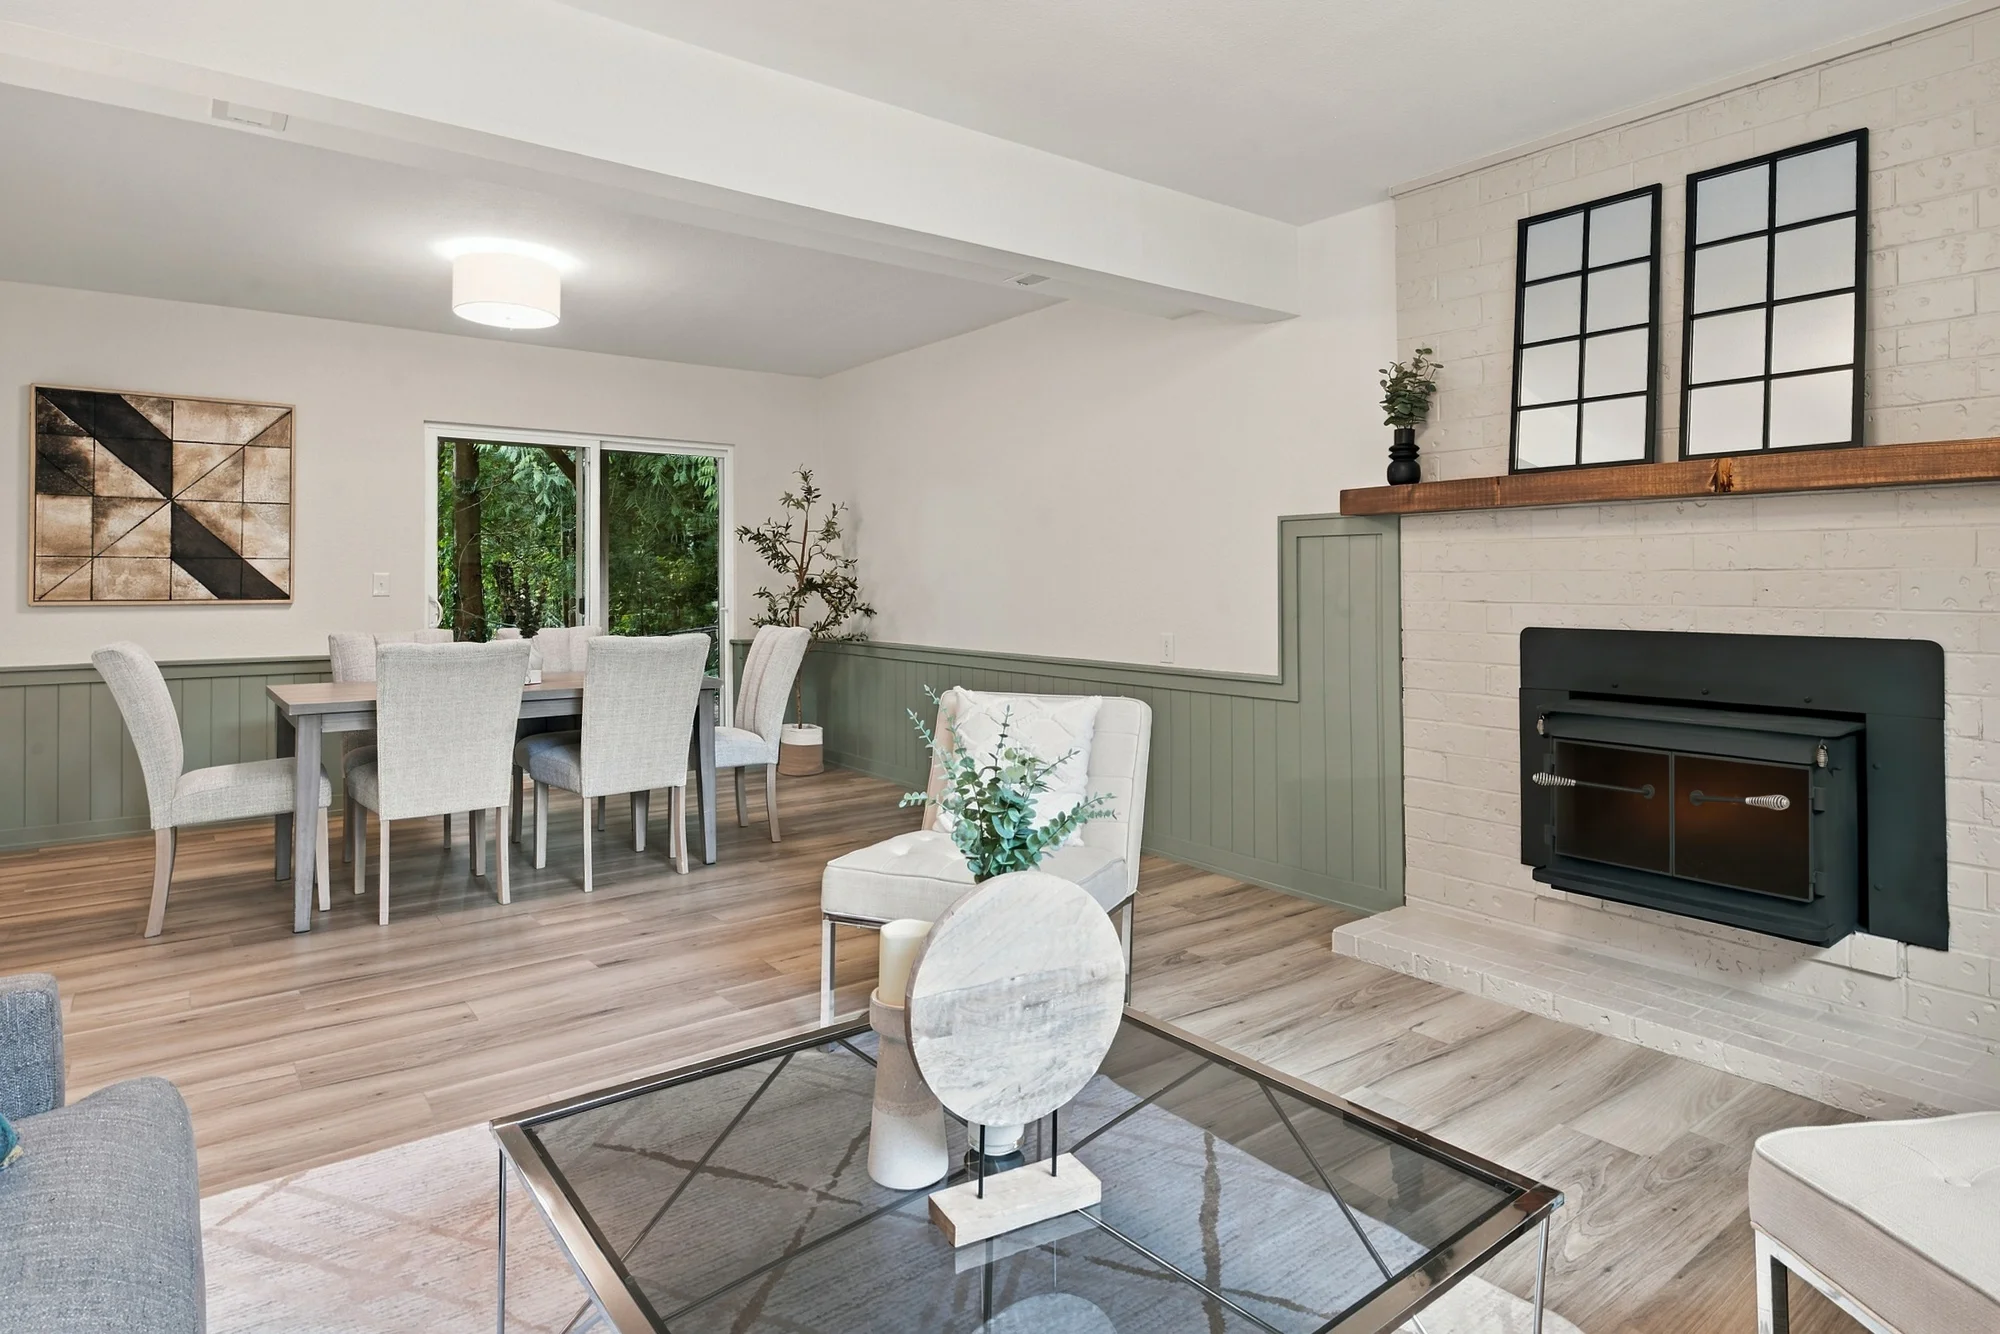
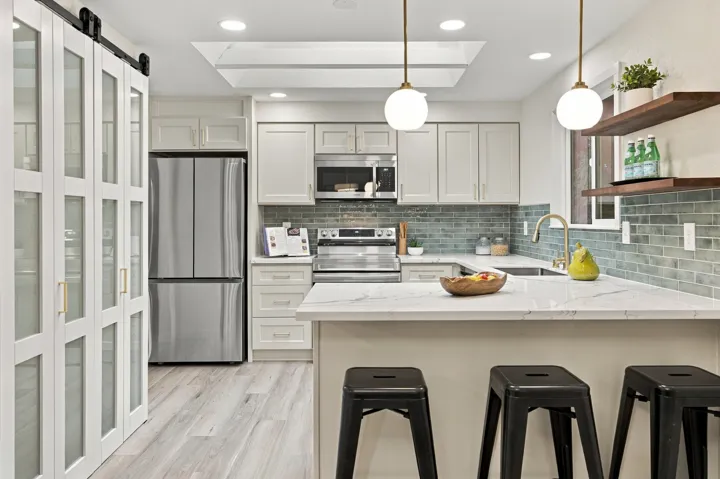
The renovated kitchen has skylights, quartz countertops, white shaker cabinets, stainless appliances, and new backsplash, flooring, and lighting. There’s also a separate coffee station and a generous pantry.
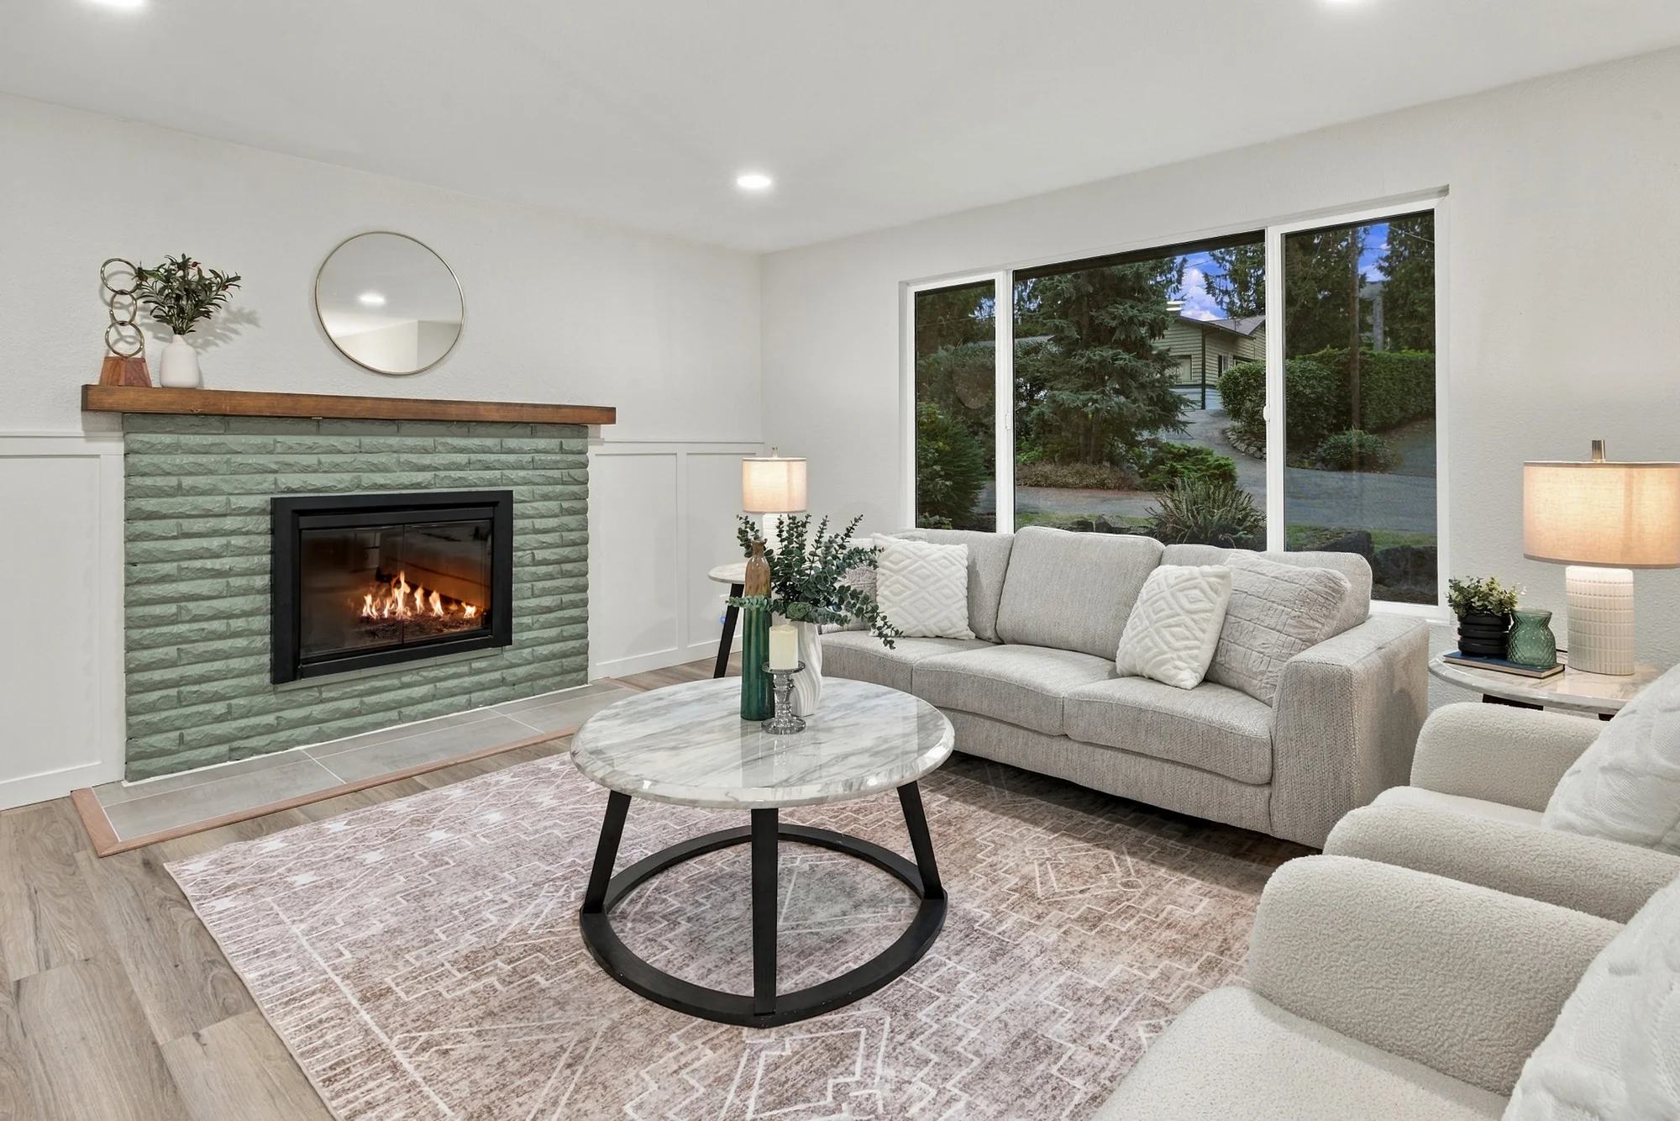
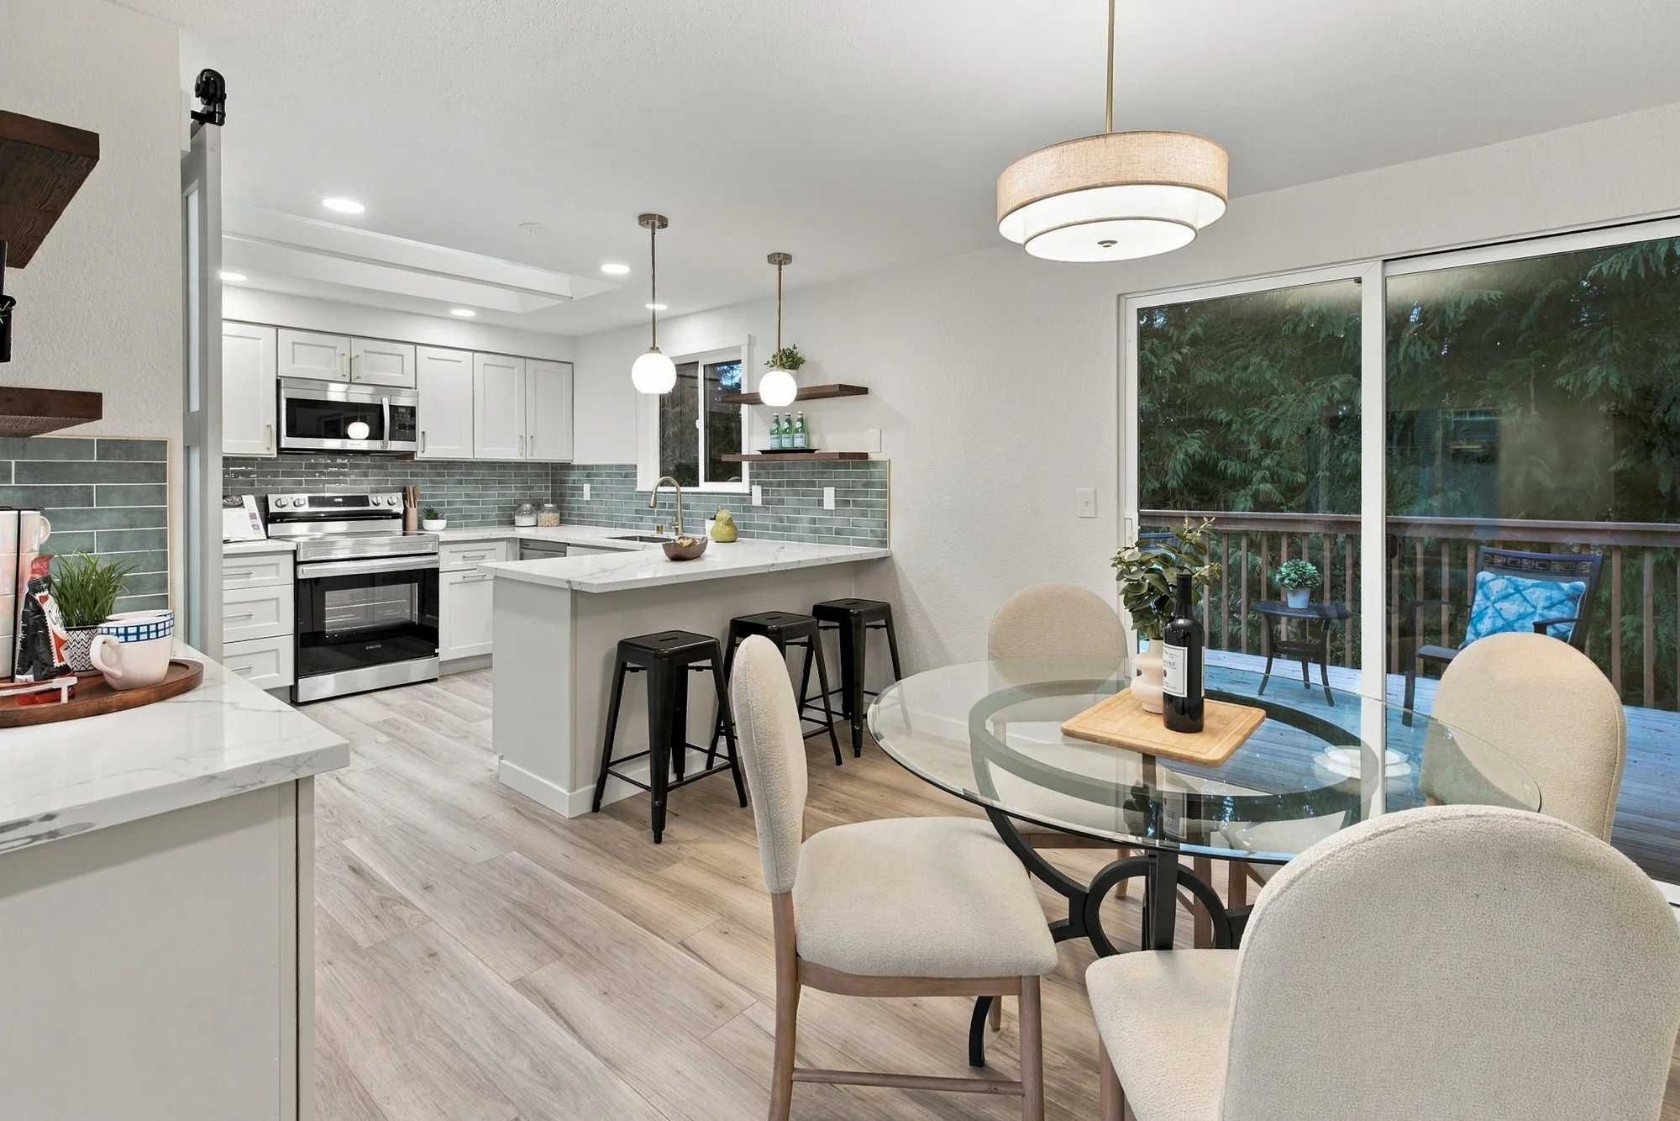
The dining room opens directly to the deck. The living room has a wood-burning fireplace and windows looking toward the trees.
02THREE UPSTAIRS BEDROOMS
The private rooms.
Explore this spaceClose this chapter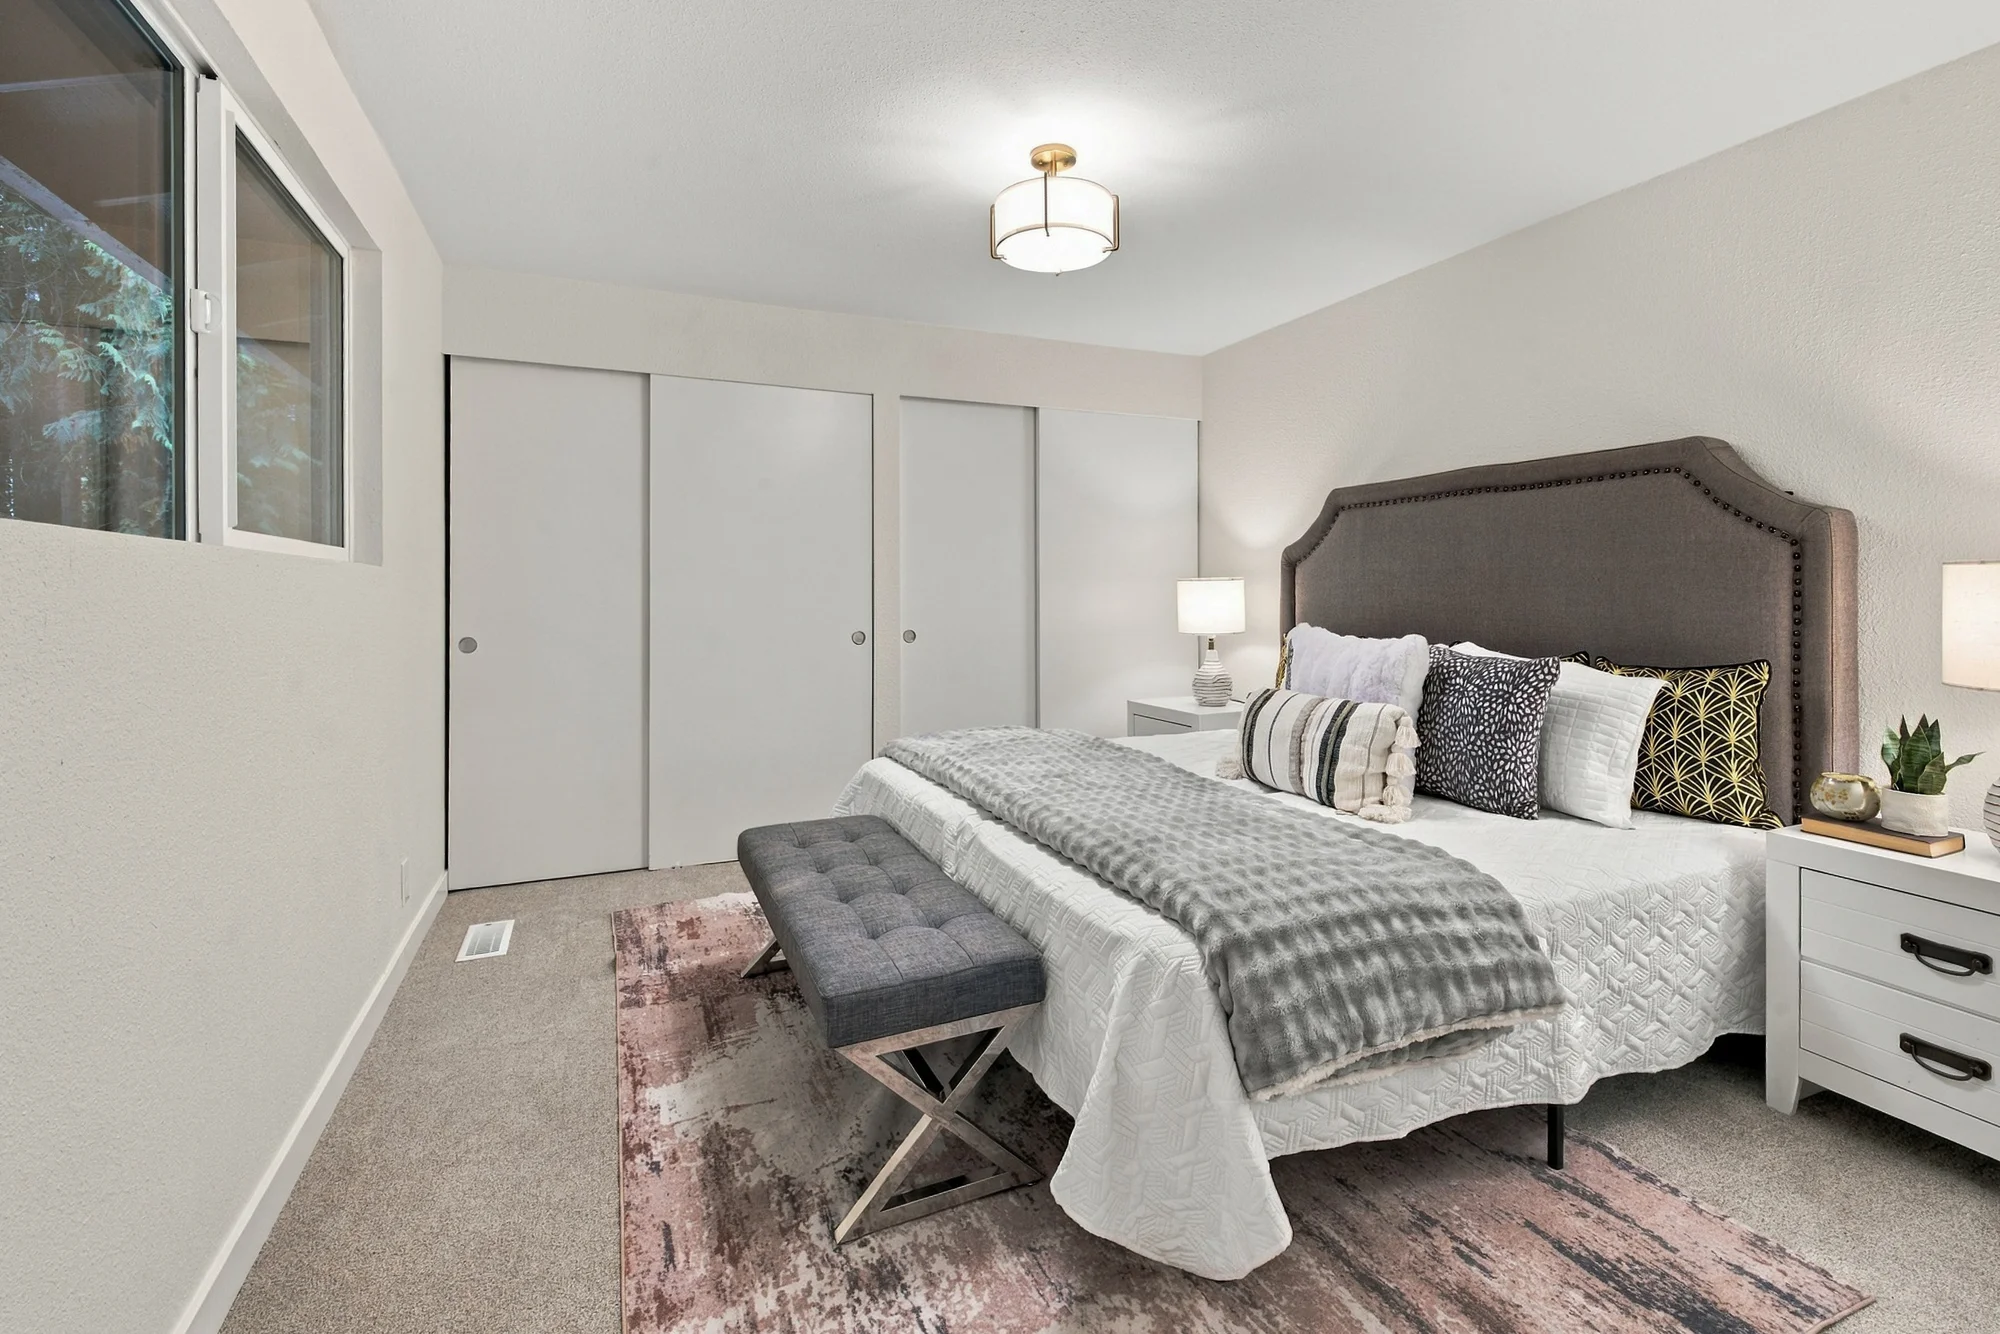
THREE UPSTAIRS BEDROOMS
The private rooms.
Explore this spaceClose this chapterCHAPTER 02
Three bedrooms.
One upper level.
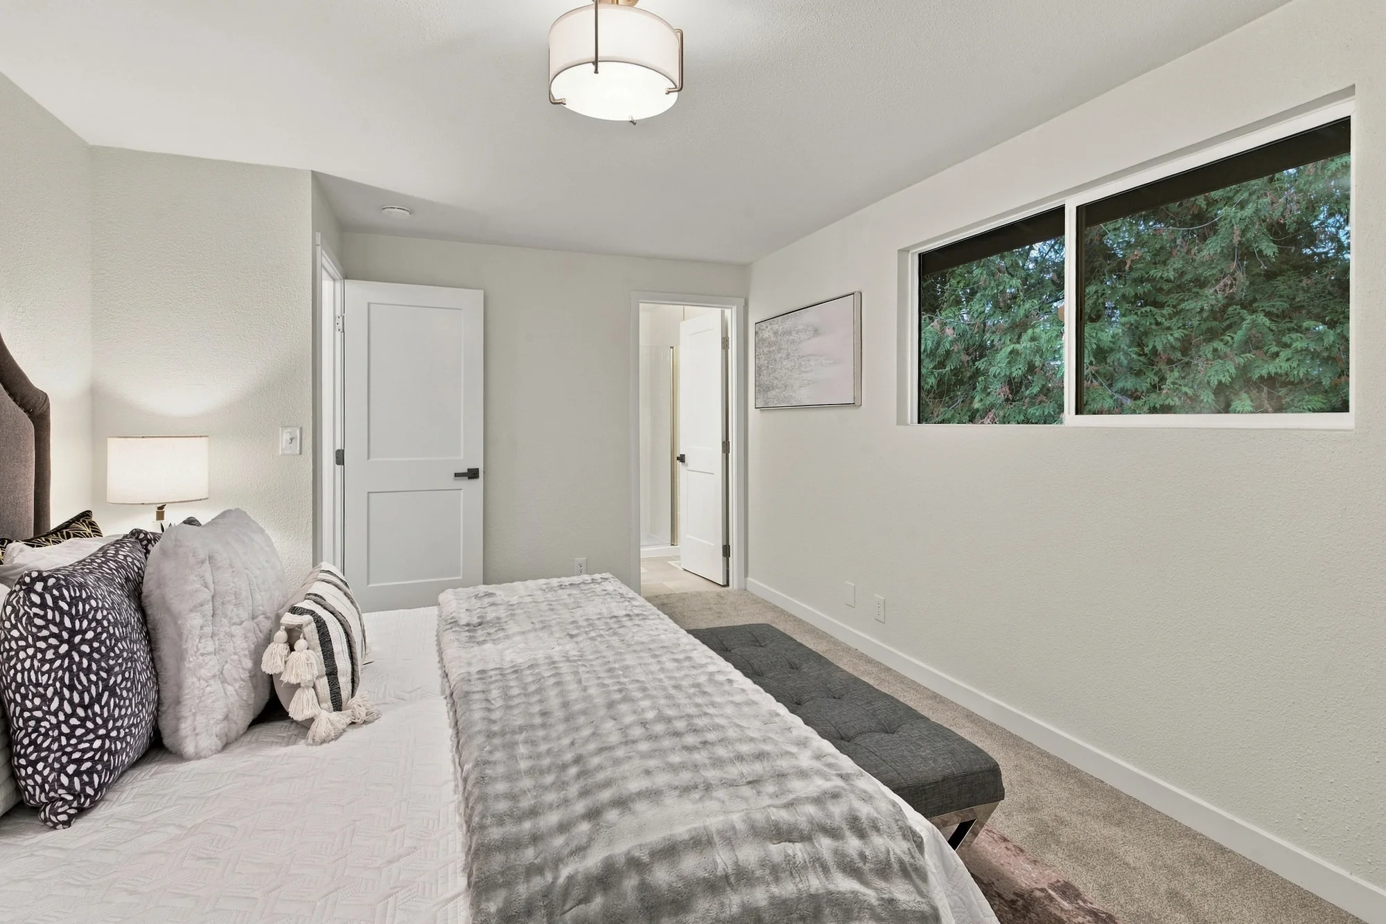
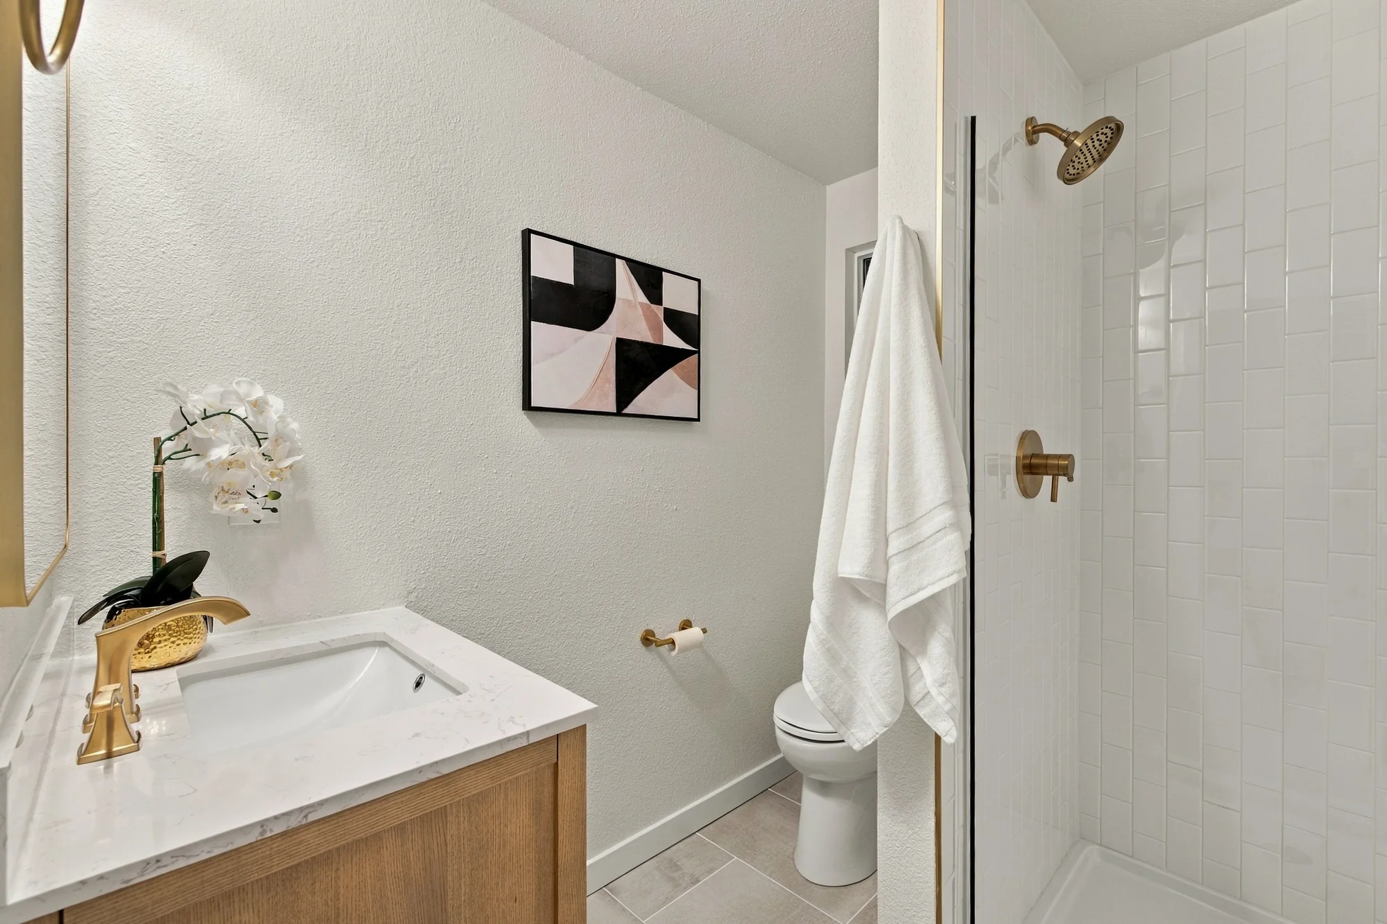
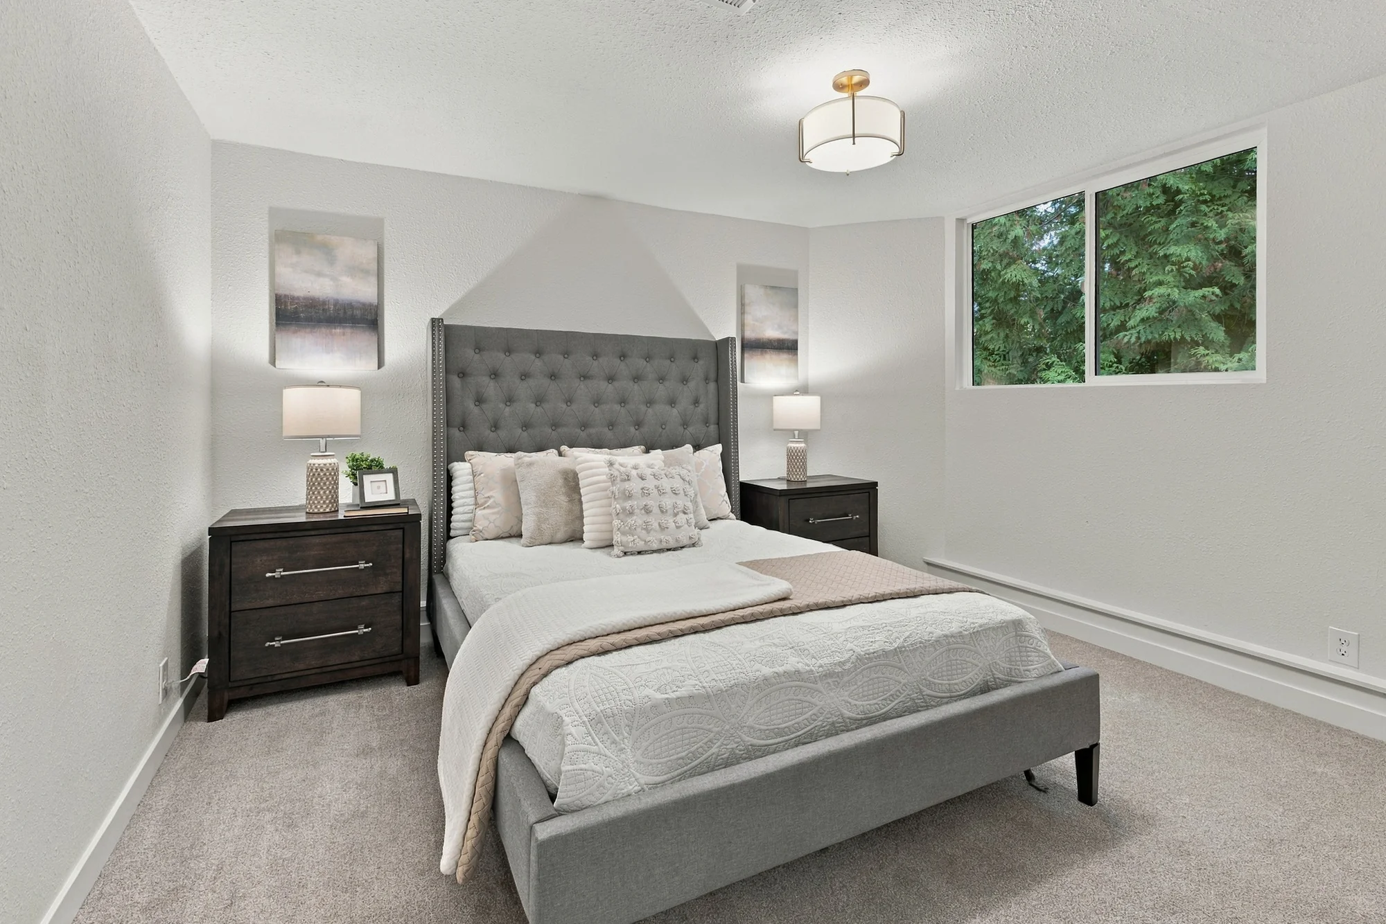
All three bedrooms are upstairs. The primary suite has its own three-quarter bath; a full hall bathroom serves the other bedrooms. Floors and paint have been updated throughout the home.
The gallery shows each room, including the bedroom furnished as an office.
03THE FLEXIBLE LOWER LEVEL
A level of its own.
Explore this spaceClose this chapter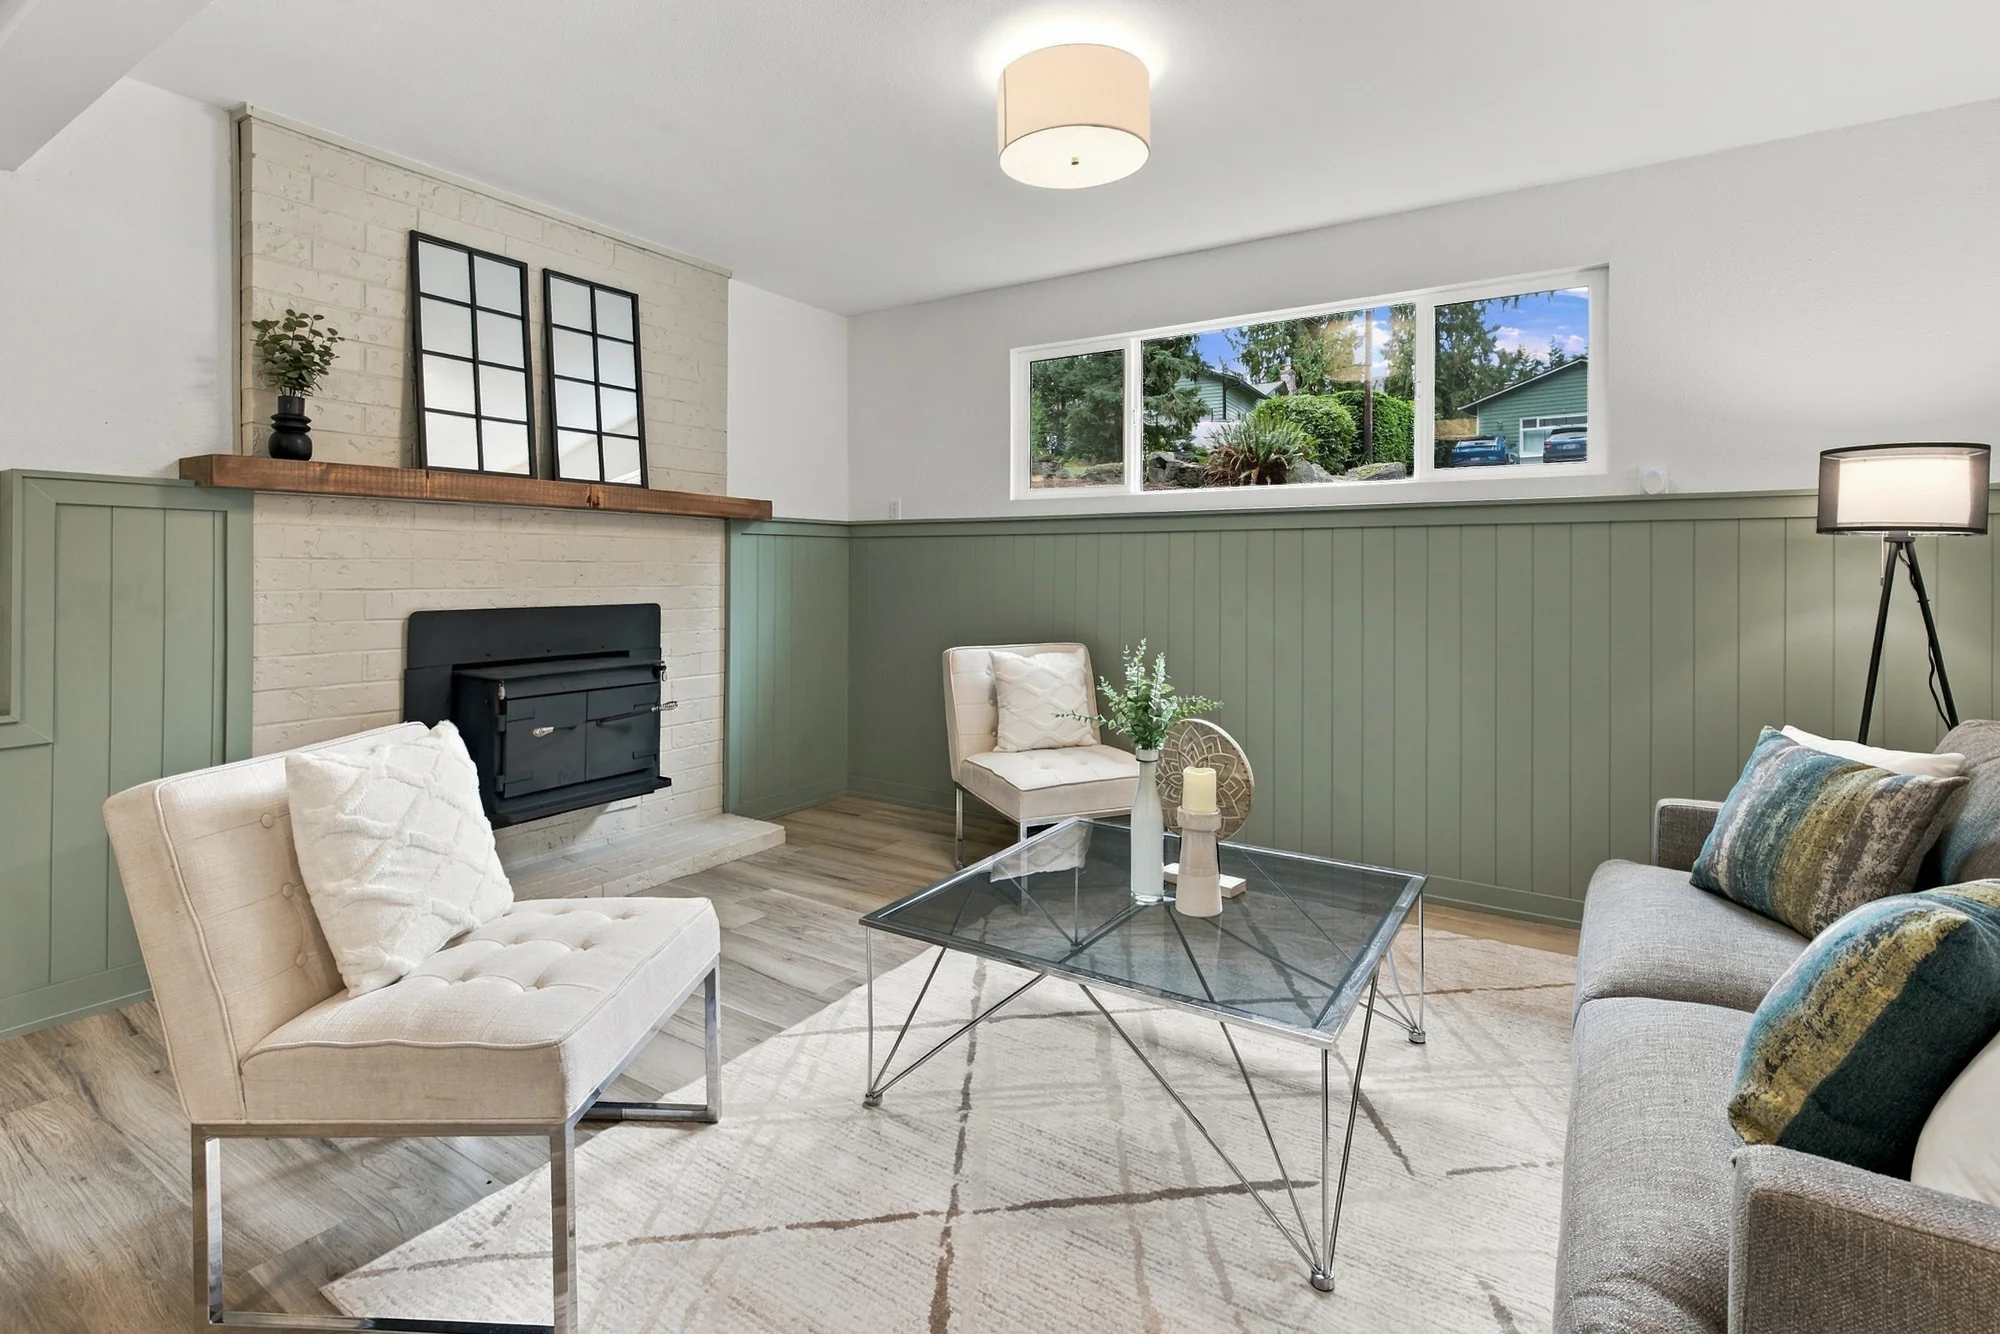
THE FLEXIBLE LOWER LEVEL
A level of its own.
Explore this spaceClose this chapterCHAPTER 03
A rec room.
An office. More room.
Downstairs, the large rec room has a wood-stove insert and outdoor access. A separate office/den includes a walk-in closet and access to a three-quarter bath.
The office/den is shown with bedroom furnishings in the photographs. It is not counted as a fourth bedroom; the home is listed with three.
04THE DECK, THE TREES, THE SETTING
Beneath the evergreens.
Explore this spaceClose this chapter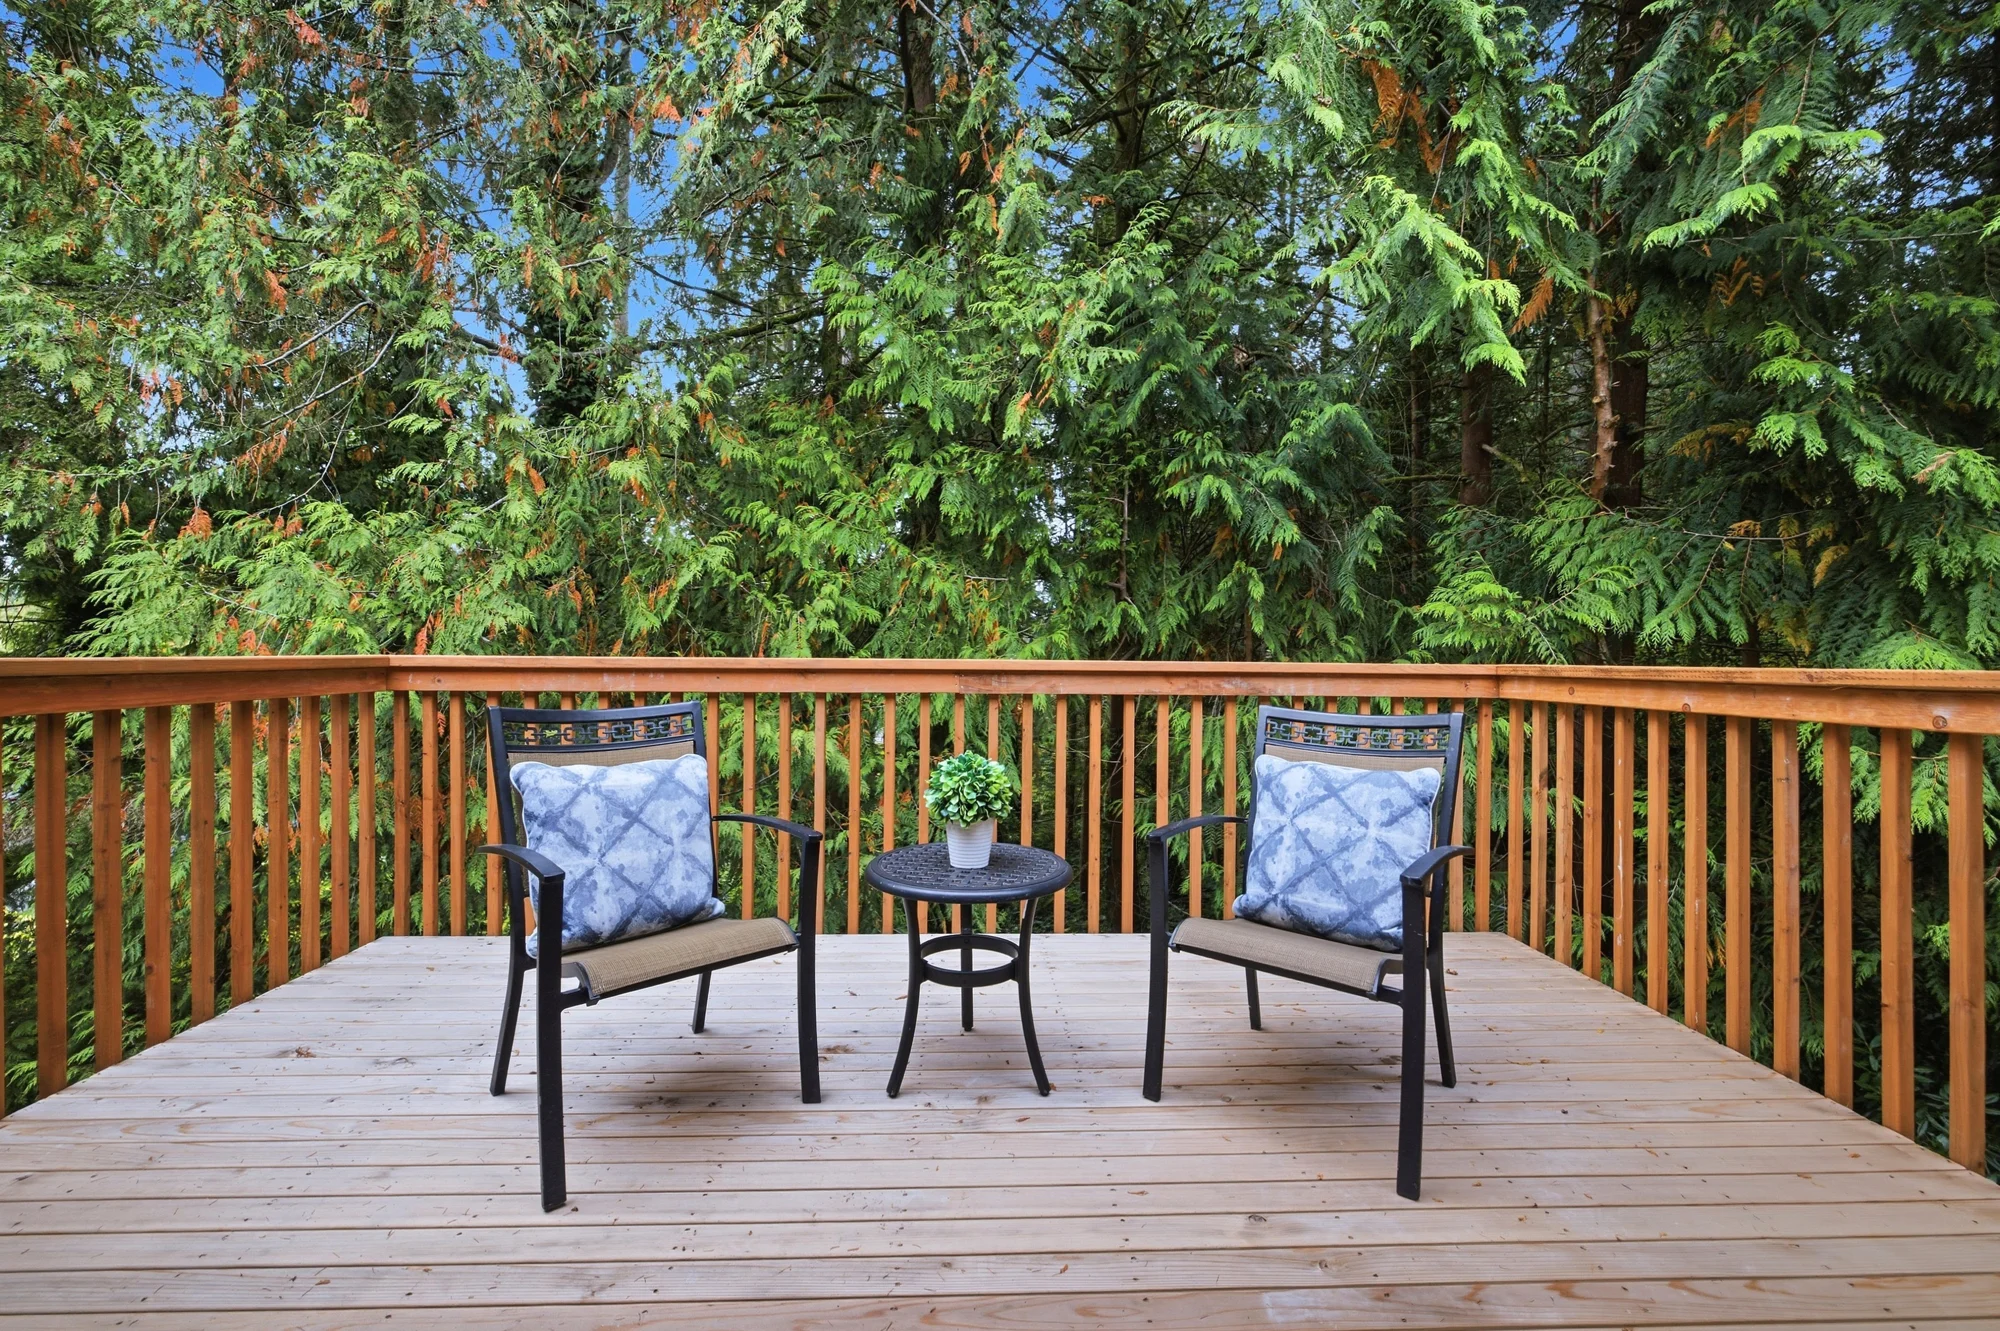
THE DECK, THE TREES, THE SETTING
Beneath the evergreens.
Explore this spaceClose this chapterCHAPTER 04
The trees
set the tone.
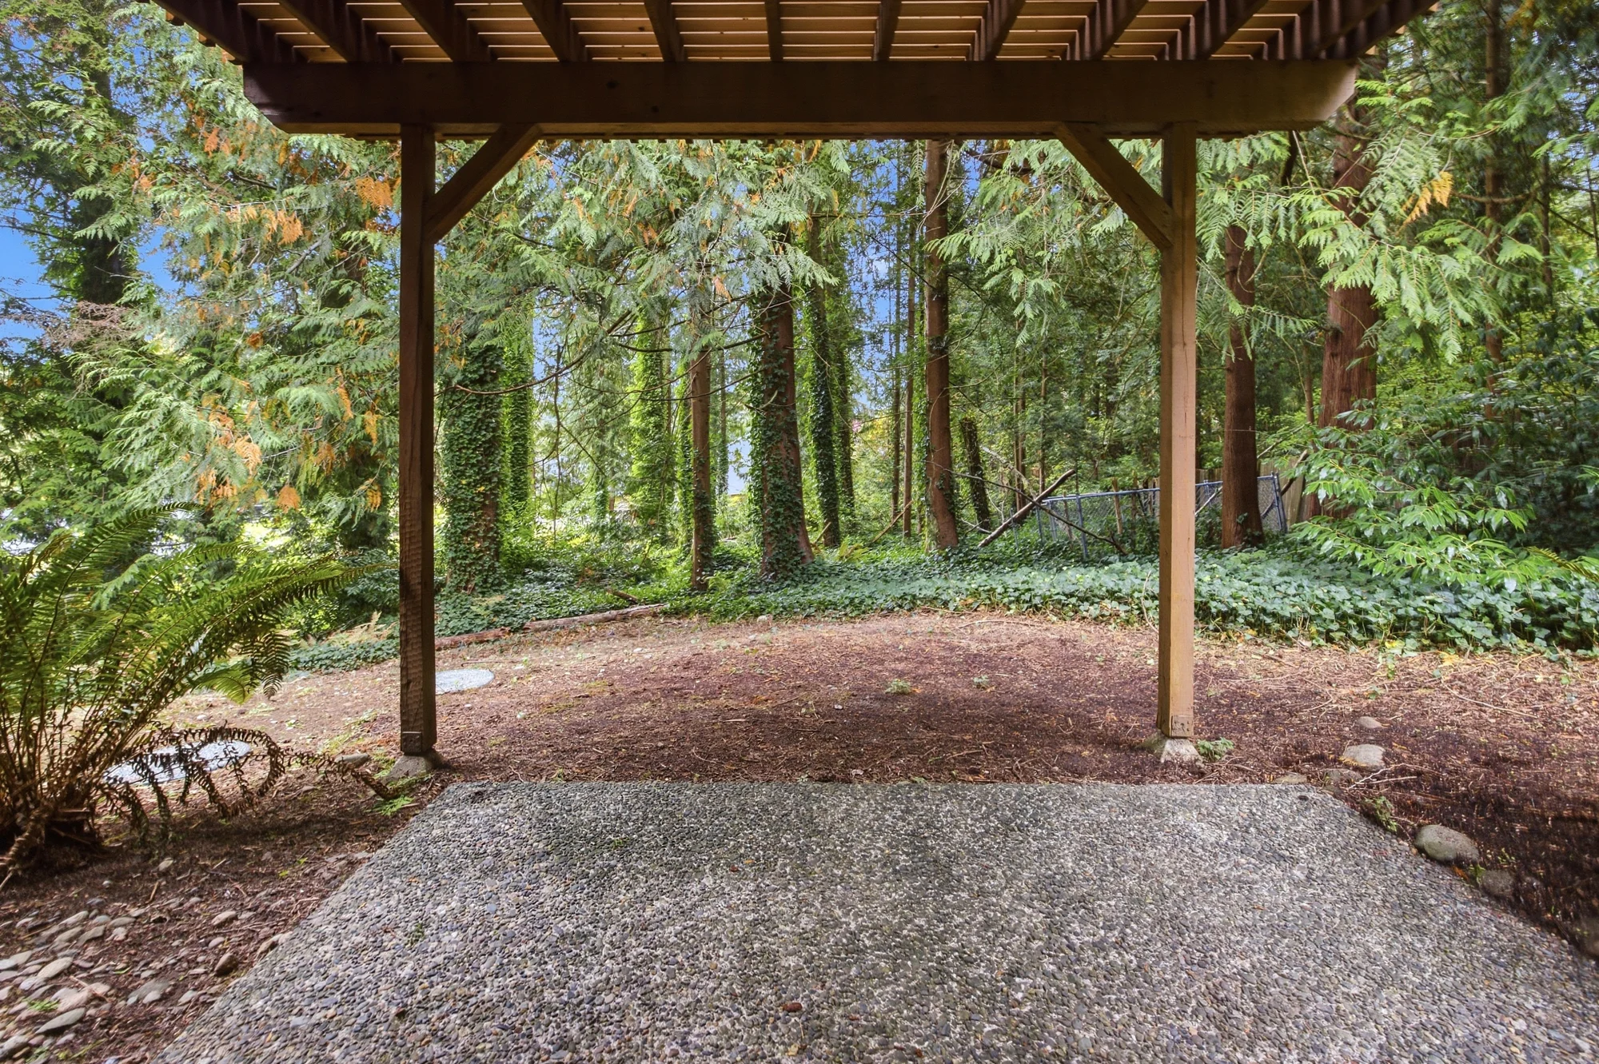
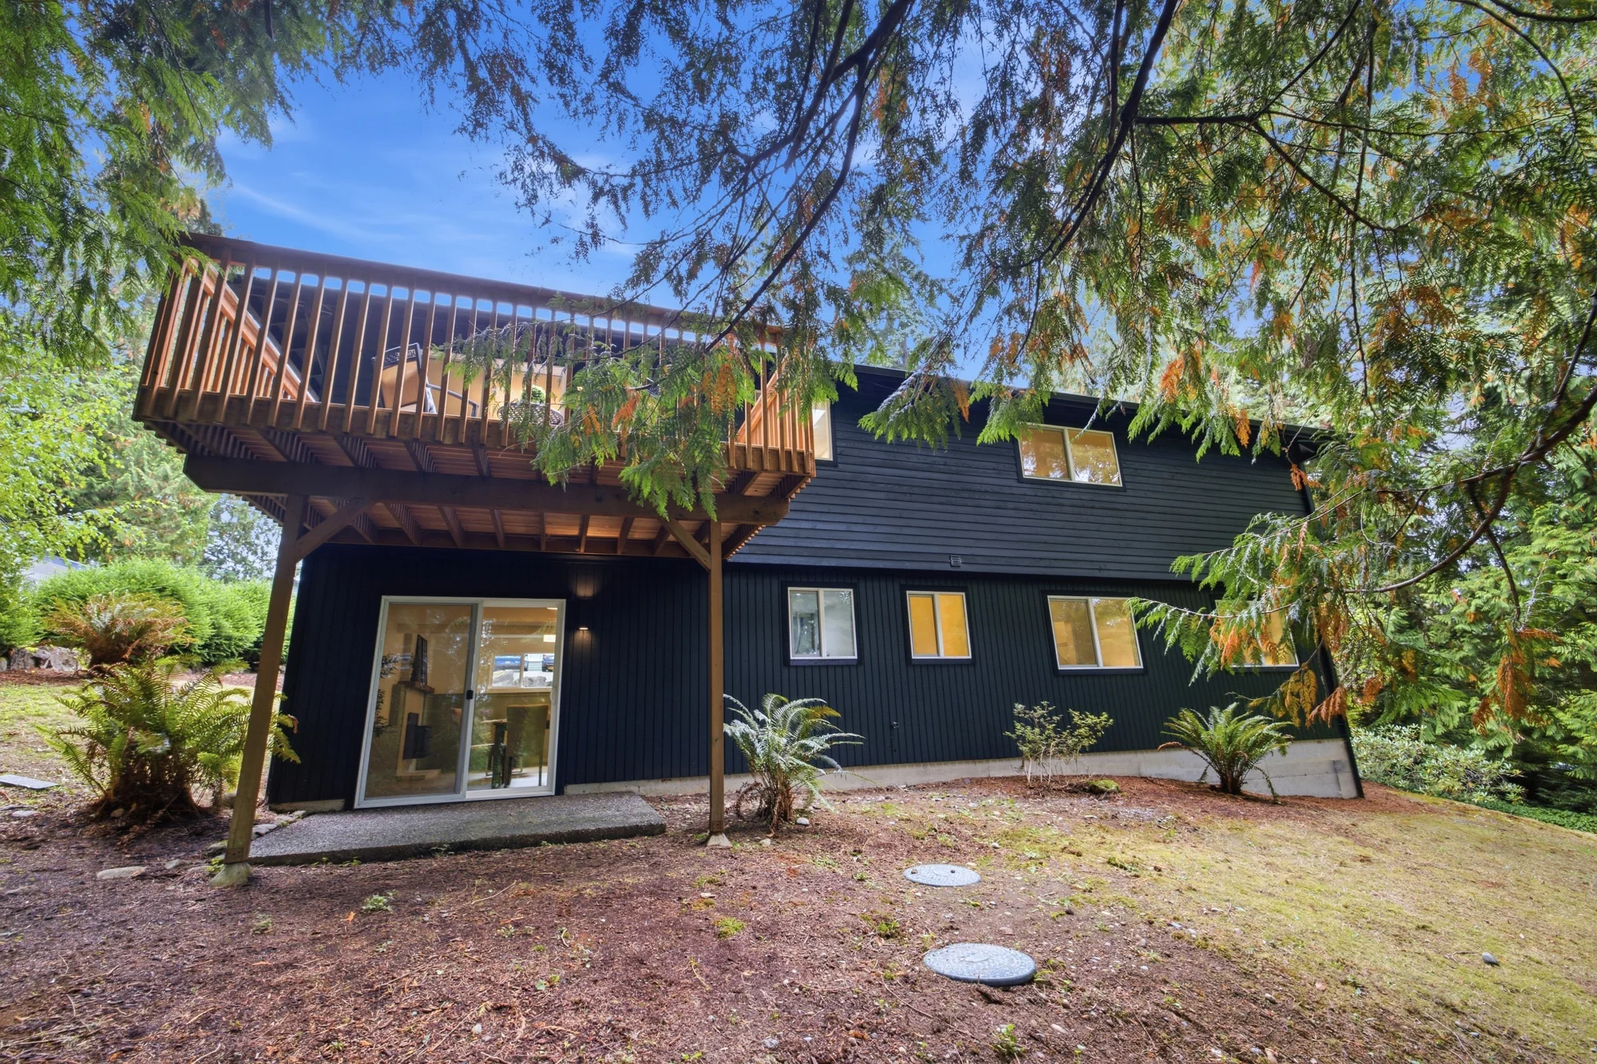
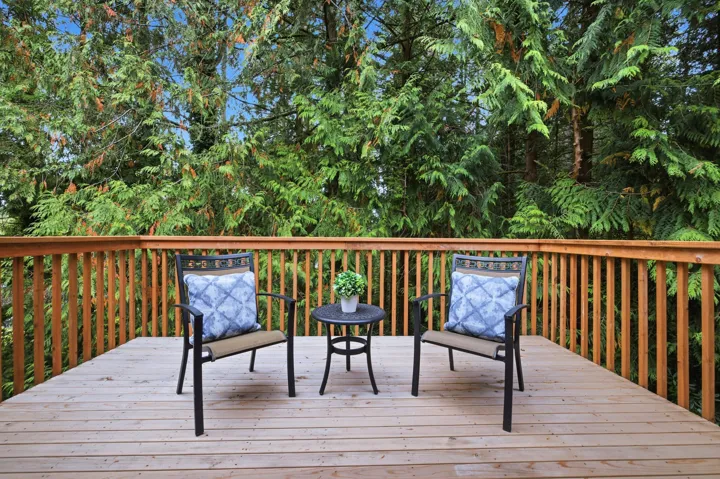
The deck sits just off the dining room, with mature evergreens beyond the railing. Below it is a covered outdoor area. The 0.34-acre lot is tucked off a cul-de-sac.
The home also has an oversized two-car garage and RV/boat parking. Mill Creek Town Center, transit, medical services, and dining are minutes away.
The particularsRenovated interiors · 3 bedrooms · 1 full + 2 three-quarter baths · 0.34 acresExplore
THE PARTICULARS
The home,
in detail.
The kitchen, floors, and paint have been updated. Expand below for the property details and the complete listing remarks.
Property at a glance
- Offered at
- $840,000
- Bedrooms
- 3, all upstairs
- Bathrooms
- Upstairs: 1 full + 1 three-quarter
Downstairs: 1 three-quarter - Interior
- 2,129 sq ft
- Lot
- 0.34 acres · 14,810 sq ft
- Style
- Split-level
- Year built
- 1976
- Garage
- 2 spaces, attached
- Additional parking
- RV / boat parking
- Heating
- Forced air, fireplace insert
- Water
- Alderwood Water
- Sewer
- Septic
- Roof
- Composition
- Flooring
- Vinyl plank, carpet, ceramic tile
- School district
- Mukilteo
- County
- Snohomish
- MLS number
- 2589800
- 2026 property taxes
- $5,948 (property report)
Property details from the listing and the September 23, 2026 property report. Tax amount is reported for 2026. Square footage, lot size, taxes, school boundaries, and other information should be independently verified.
The full listing story
A rare find minutes from Mill Creek Town Center, transit, medical services & dining, yet tucked off a peaceful cul-de-sac under towering evergreens. This fully renovated, move-in ready home pairs modern finishes with a private PNW setting. Skylights brighten the brand-new kitchen with quartz countertops, white shaker cabinets, stainless appliances, backsplash, flooring & lighting, plus a coffee station & generous pantry. The dining room opens to a private deck, while a wood-burning fireplace warms the living room. Three bedrooms upstairs include the primary suite with 3/4 bath. Downstairs, an office/den with walk-in closet & access to a 3/4 bath adds flexibility, while the large rec room with wood-stove insert is made for gathering. New floors & paint, oversized 2-car garage, RV/boat parking & a .34-acre lot. No projects, no updates needed. Just unpack & enjoy the best of both worlds.
View the listing on PickettStreet.comFINANCING THIS HOMEA lower monthly payment?Explore a longer loan term—and see what changes.Explore your options
FINANCING EXAMPLES · OCTOBER 13, 2026
More time to repay. Less each month.
A 40-year amortized loan spreads principal repayment over a longer term. In Cody’s examples, it lowers the monthly payment compared with the 30-year loan at the same down payment.
Your actual rate, payment, and costs could be higher. Get an official Loan Estimate before choosing a loan. These dated examples are not a rate lock, approval, or commitment to lend.
$318.37 less per monthWith the 40-year fixed example, compared with the 30-year fixed example at 20% down.
Both include estimated taxes of $470.67/month and insurance of $175/month. Taxes and insurance may change.
Scheduled principal repayment only. This is not appreciation, total equity, or money returned to you.
40-year fixed: $840,000 purchase price; 20% down ($168,000); $672,000 loan; 7.125% interest rate, 7.348% annual percentage rate (APR). 480 monthly principal-and-interest payments of $4,237.17, plus taxes and insurance. Estimated cash to close: $195,392.97, including $13,440 in points.
30-year fixed: $840,000 purchase price; 20% down ($168,000); $672,000 loan; 7.187% interest rate, 7.446% annual percentage rate (APR). 360 monthly principal-and-interest payments of $4,555.54, plus taxes and insurance. Estimated cash to close: $195,404.54, including $13,440 in points.
The tradeoff: the 30-year example repays $20,434 more principal in the first five years. The 40-year example lowers the monthly payment but pays down the balance more slowly and costs more in interest over time. These examples have different quoted rates as well as different terms.
Assumptions & longer-term costs
The report estimates interest over the first 30 years of $969,344 for the 20%-down 30-year fixed option and $1,217,627 for the 20%-down 40-year fixed option—a difference of $248,283. The 40-year loan continues beyond that period. Calculations assume scheduled payments and do not assume a refinance, sale, or additional principal payments.
Cody’s tax estimate is $470.67/month ($5,648.04/year). The property report elsewhere on this site lists 2026 taxes of $5,948. These are different source figures; the financing illustrations retain Cody’s assumptions. Insurance is estimated at $175/month. Cash-to-close figures include prepaids of $5,274.02 in each example.
Rates, terms, program availability, and eligibility are subject to change. Actual terms depend on the borrower, property, underwriting, and the time of rate lock. The report does not specify a credit-score or income requirement. Contact Cody for an estimate based on your circumstances.
Upfront cash & other financing options
Includes the down payment, closing costs, points, and prepaids. No seller contribution or earnest-money credit is assumed.
Cody Touchette
Movement Mortgage · NMLS #83216 · WA-MLO-83216
11255 Kirkland Way, Suite 110, Kirkland, WA 98033
206-909-2007 · preapprovals@thetouchetteteam.com
Movement Mortgage, LLC · NMLS #39179 · Equal Housing Opportunity.
Cody’s lender profile · Lender disclosures · NMLS Consumer Access
Figures supplied by Cody Touchette in his October 13, 2026 Mortgage Coach analysis. Comparisons use the report’s rounded figures. You may choose any lender.
Ask about financing this homeThis website’s form goes to Jesse. No financial documents or sensitive financial information are needed here.
THE COMPLETE GALLERY
40 photographs
Browse photosClose gallery
THE COMPLETE GALLERY
40 photographs
The floorplansTwo levels, room dimensions, and downloadable plans.Explore
THE LAYOUT
Two levels.
The full picture.
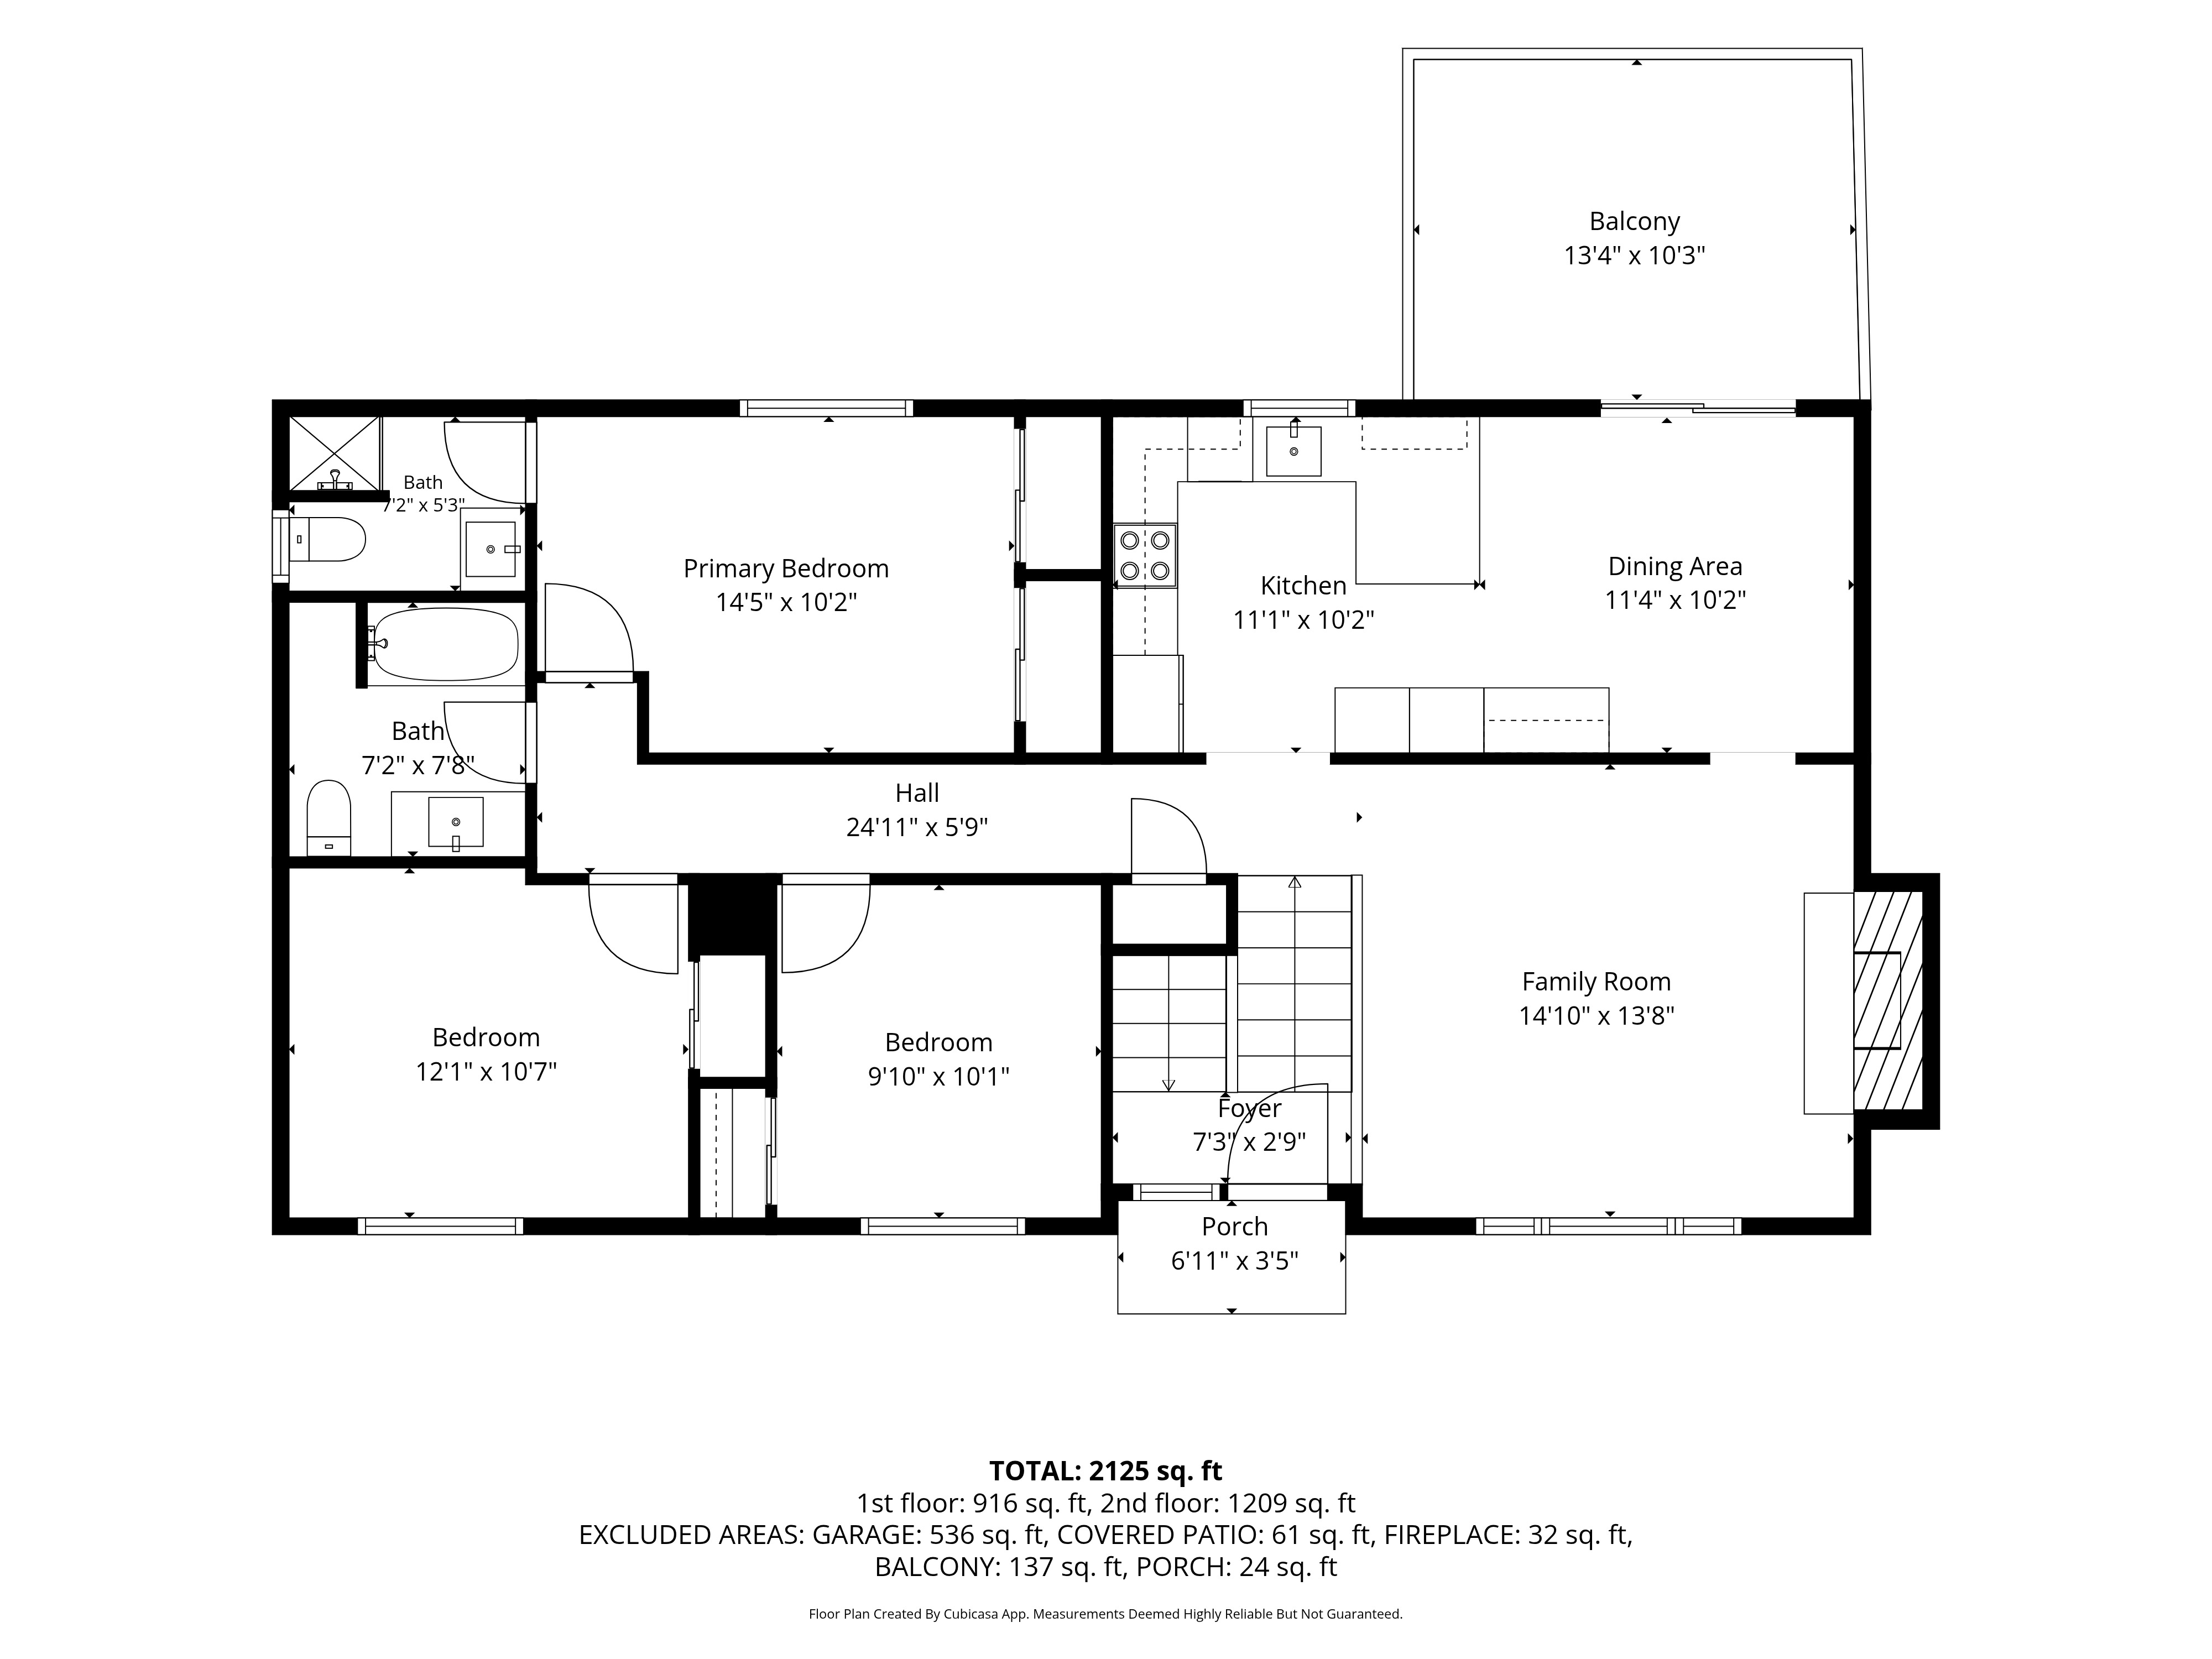
Upstairs: the living and dining spaces, kitchen, three bedrooms, one full bath, and one three-quarter bath.
Downstairs: the recreation room, office/den, utility room, one three-quarter bath, and attached garage.
Download both levels (JPG)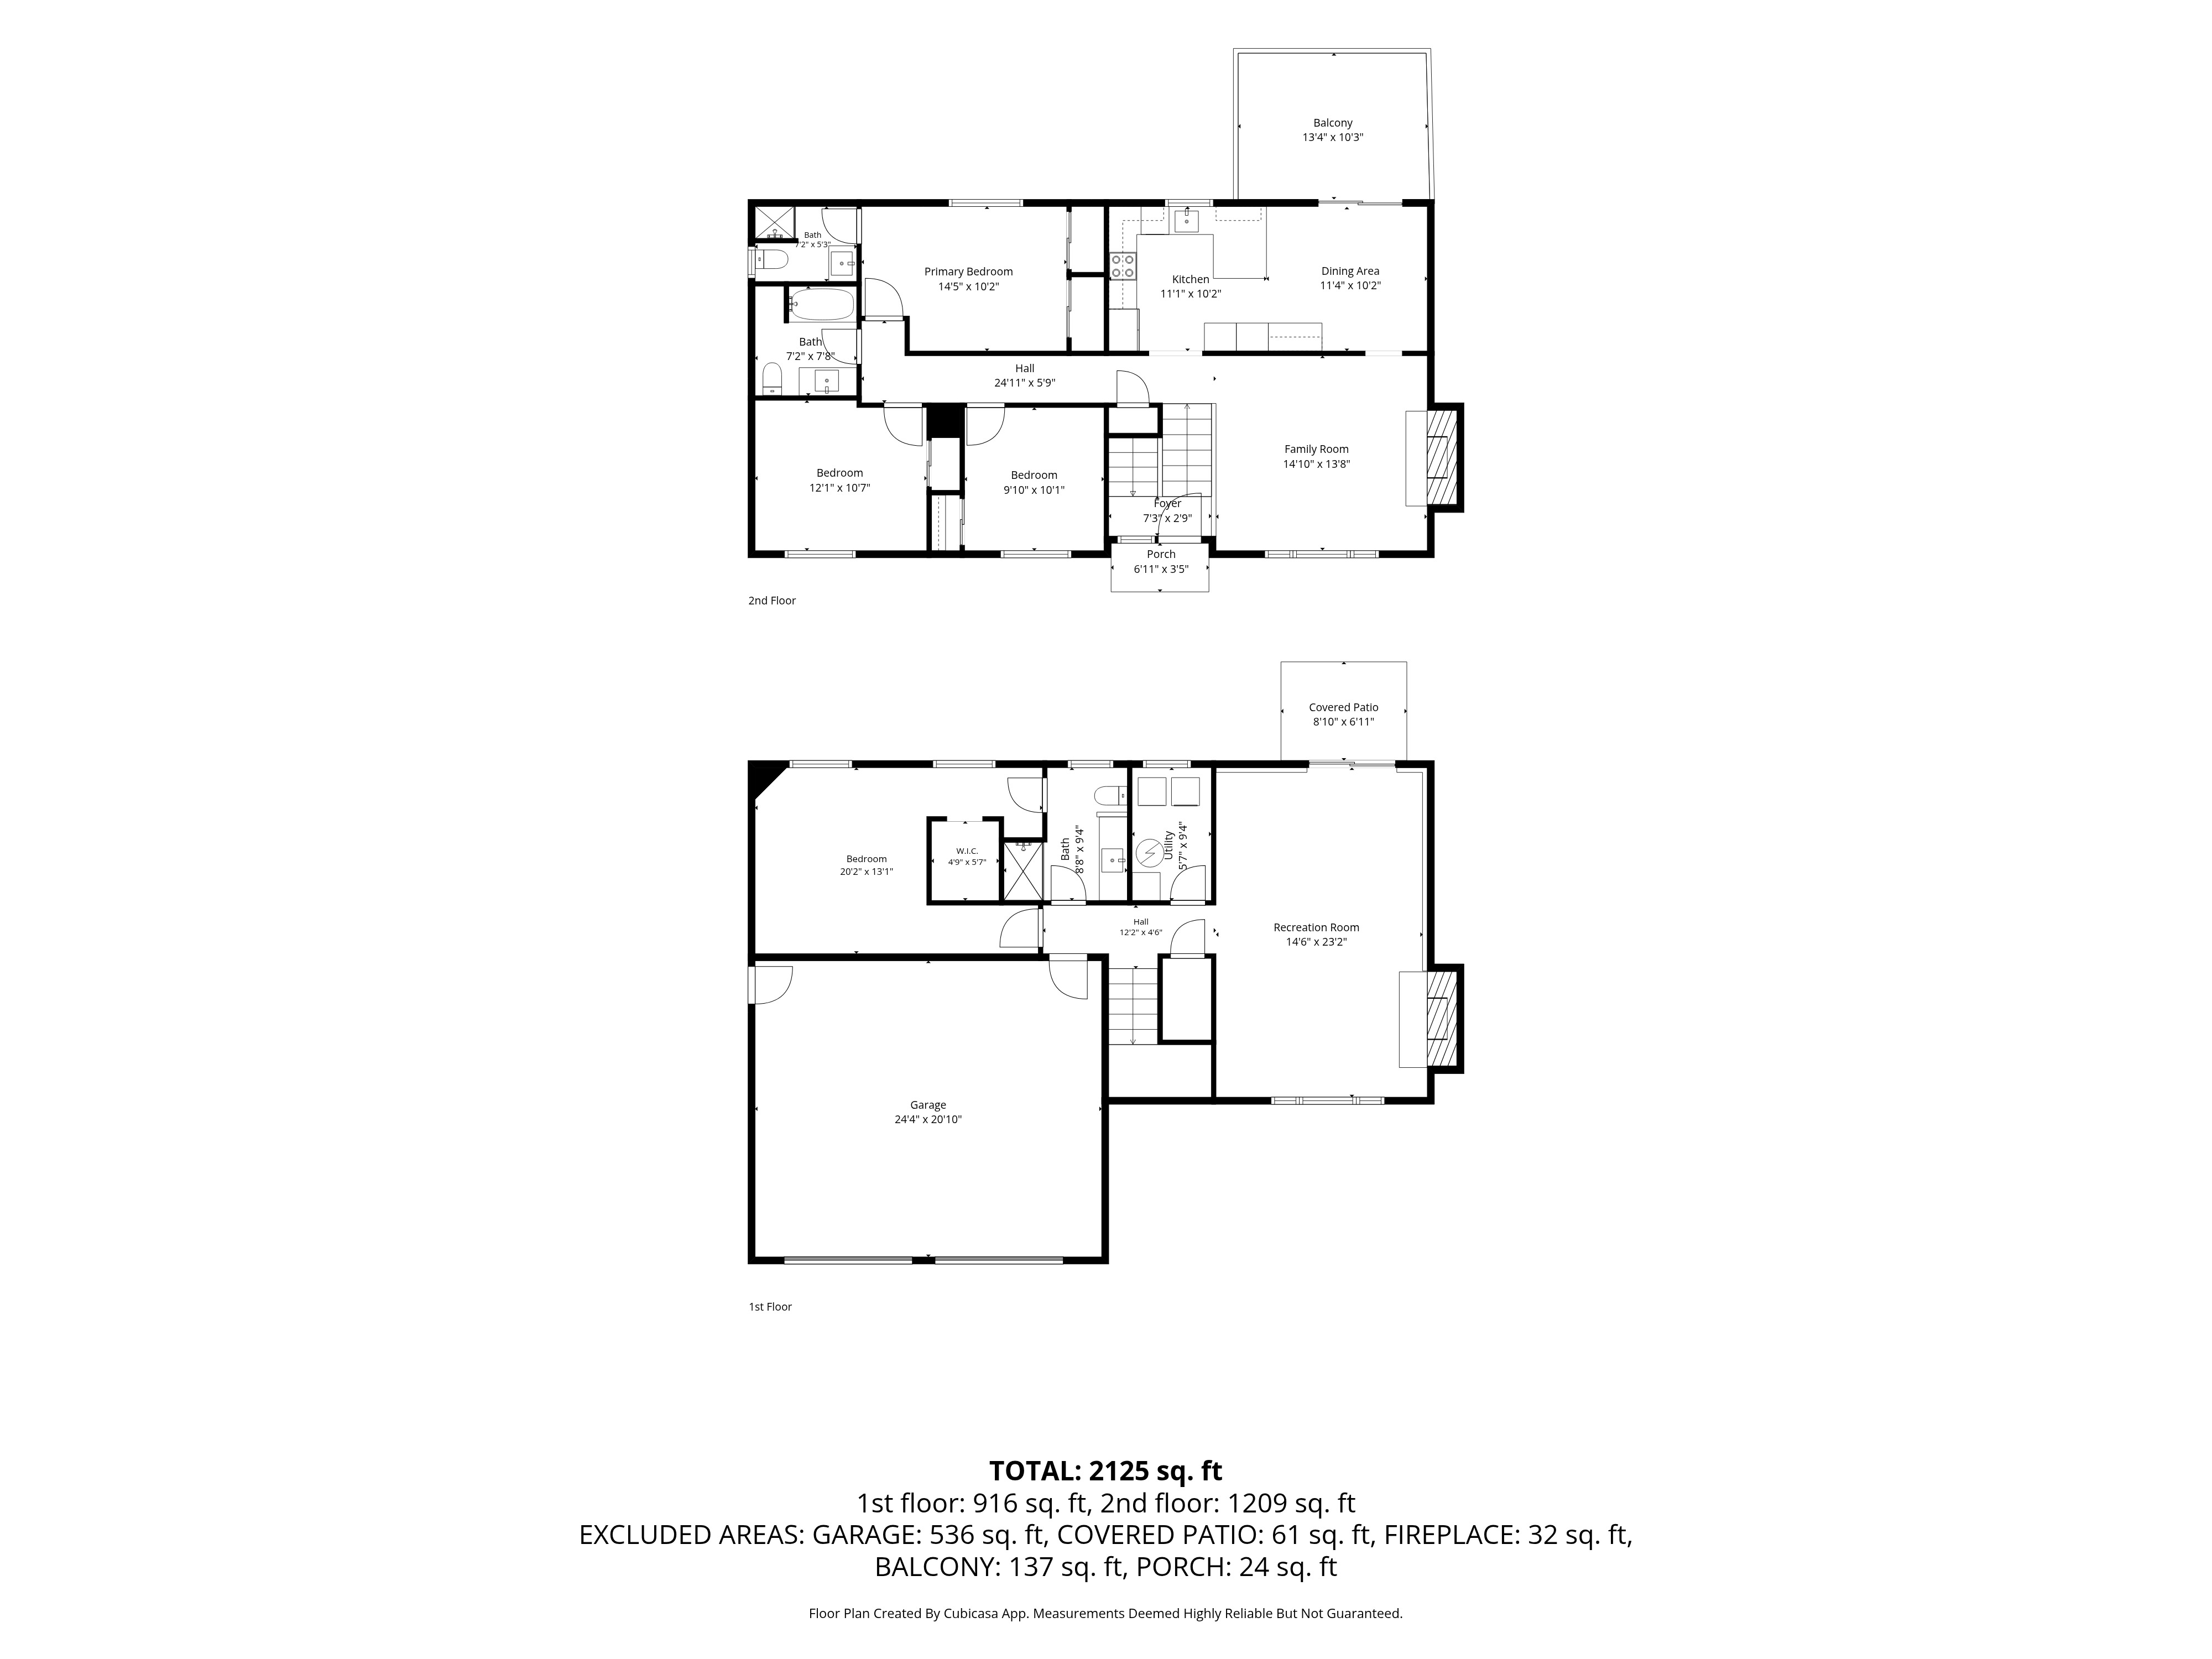
Upper level
Lower level
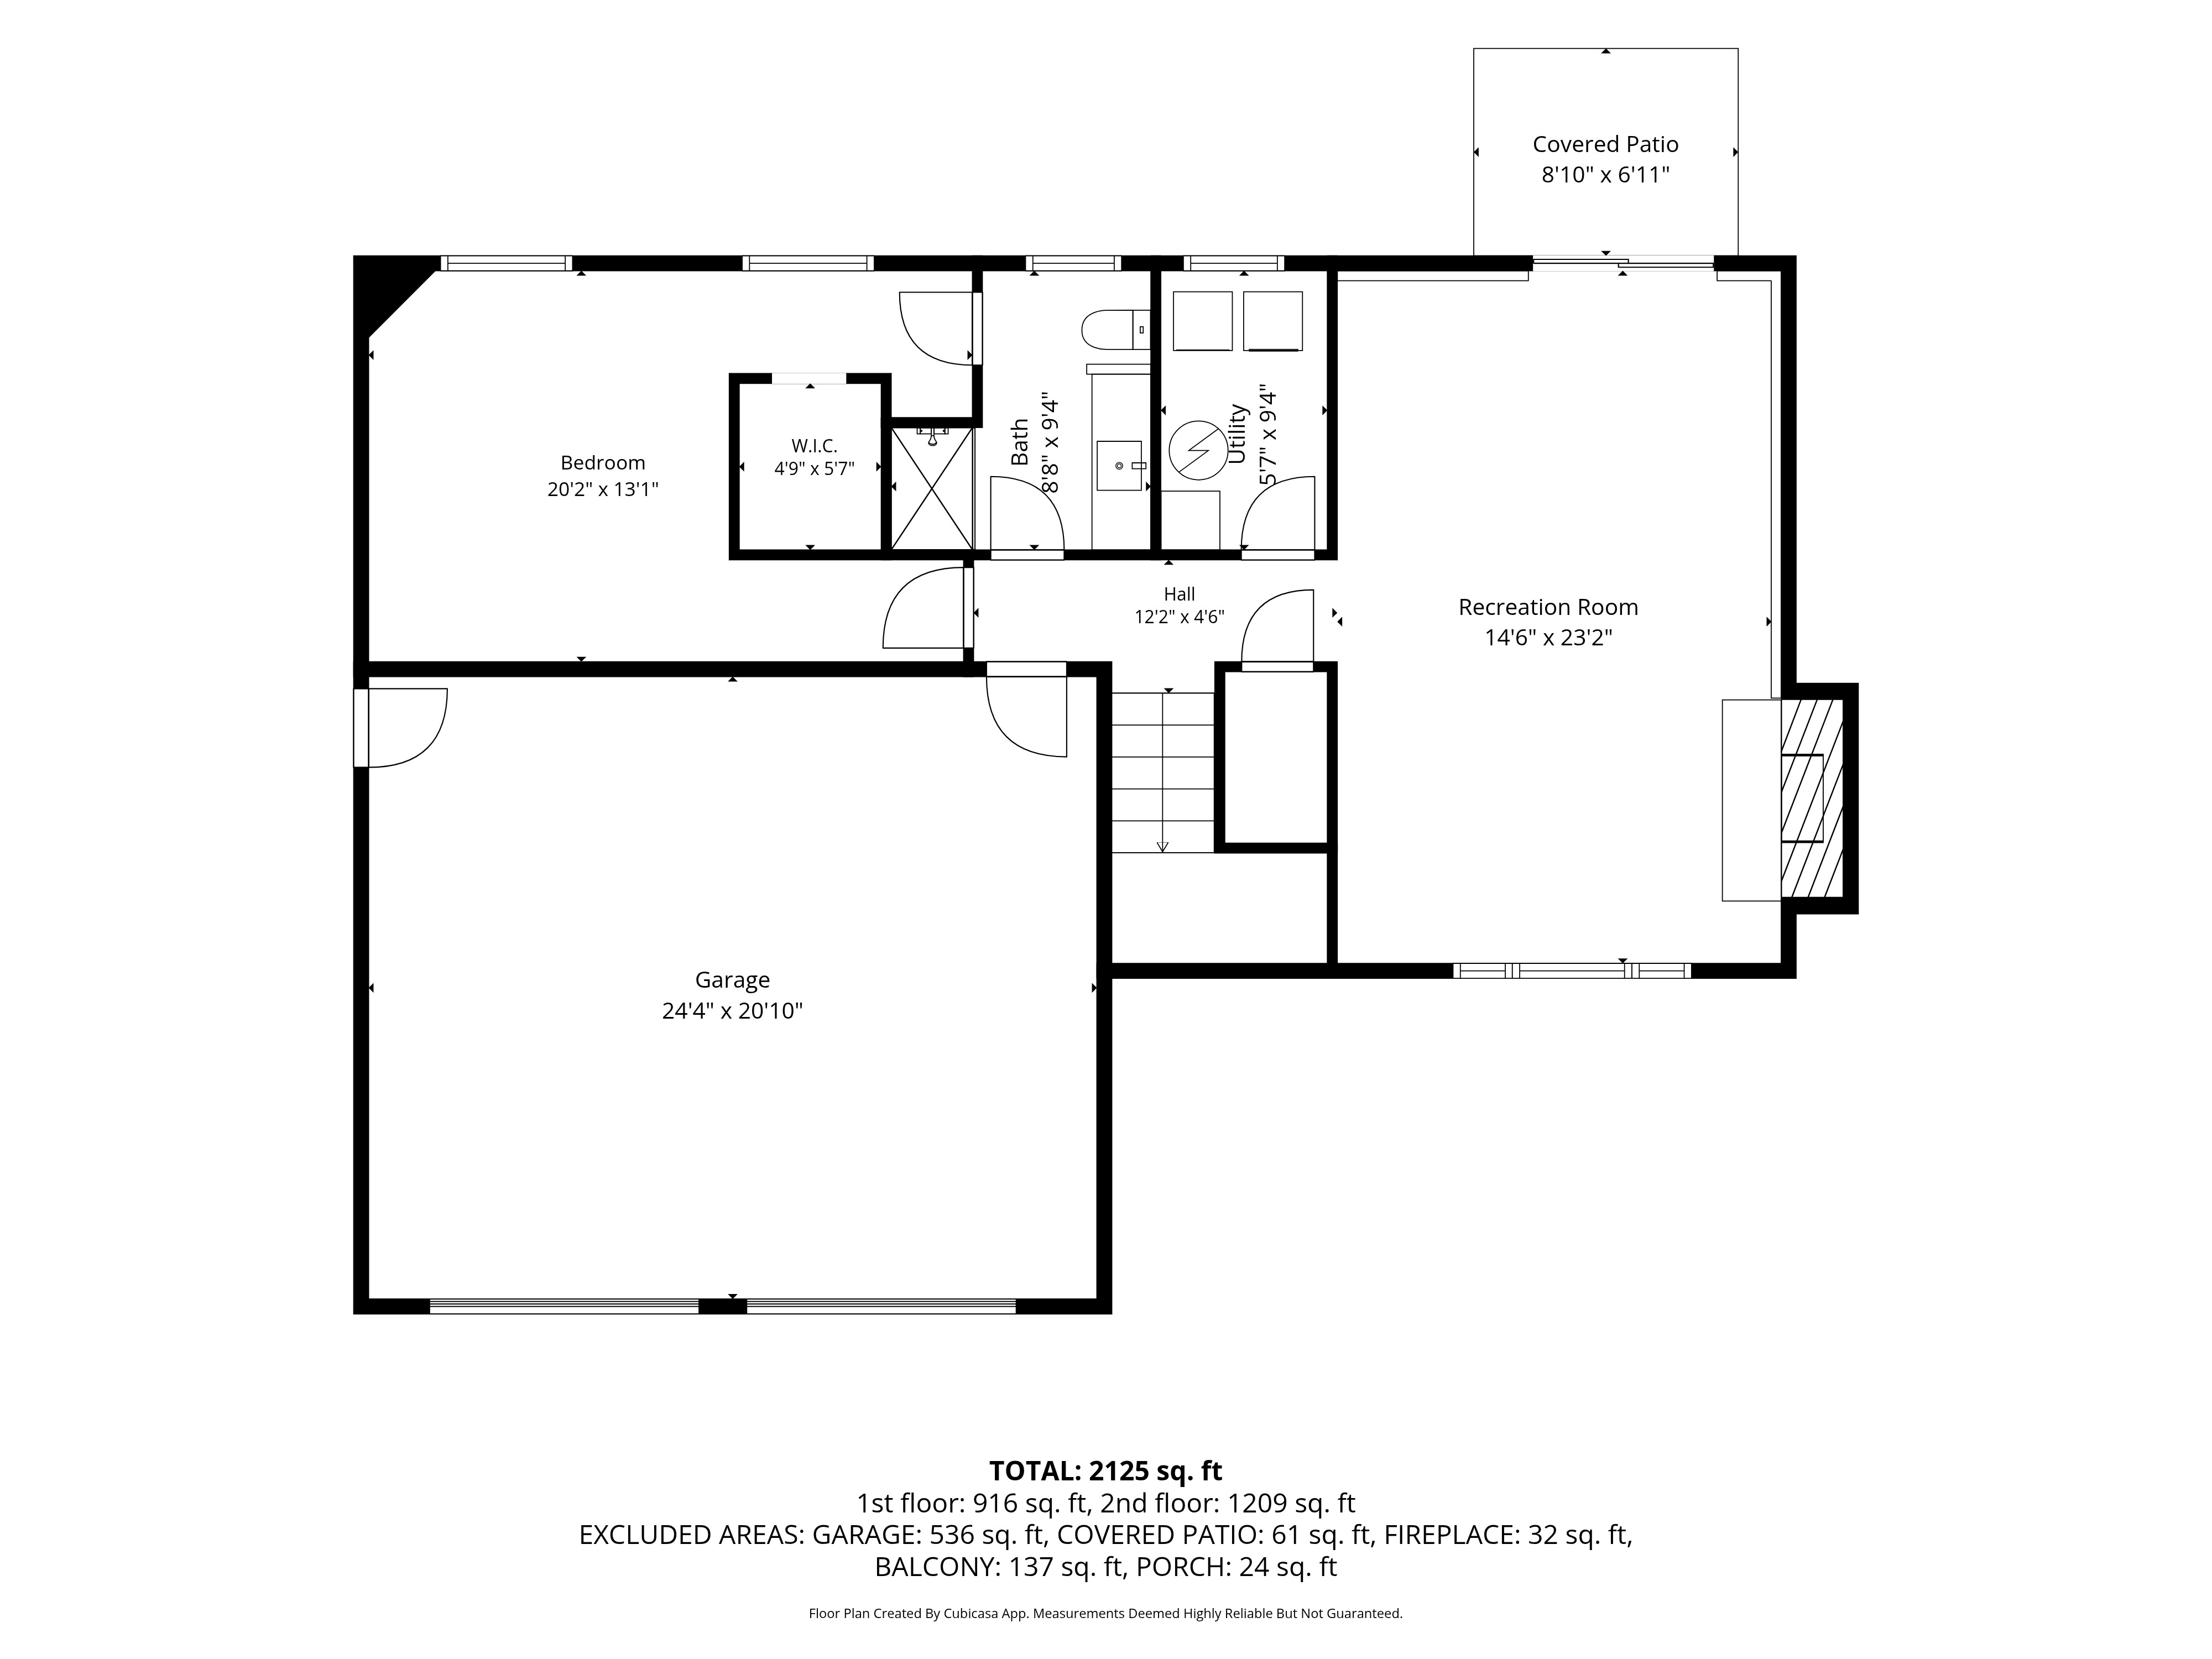
The supplied floorplans measure 2,125 sq ft; the listing and property report state 2,129 sq ft. The lower-level room labeled “Bedroom” on the plan is marketed as an office/den and is not included in the home’s three-bedroom count. Plans are provided as supplied. Dimensions and square footage are approximate and should be independently verified.
The neighborhoodA cul-de-sac setting, minutes from Mill Creek Town Center.Explore
 14103 1st Avenue W · Everett
TUCKED AWAY. STILL CONNECTED.
Near Mill Creek.
Among the trees.
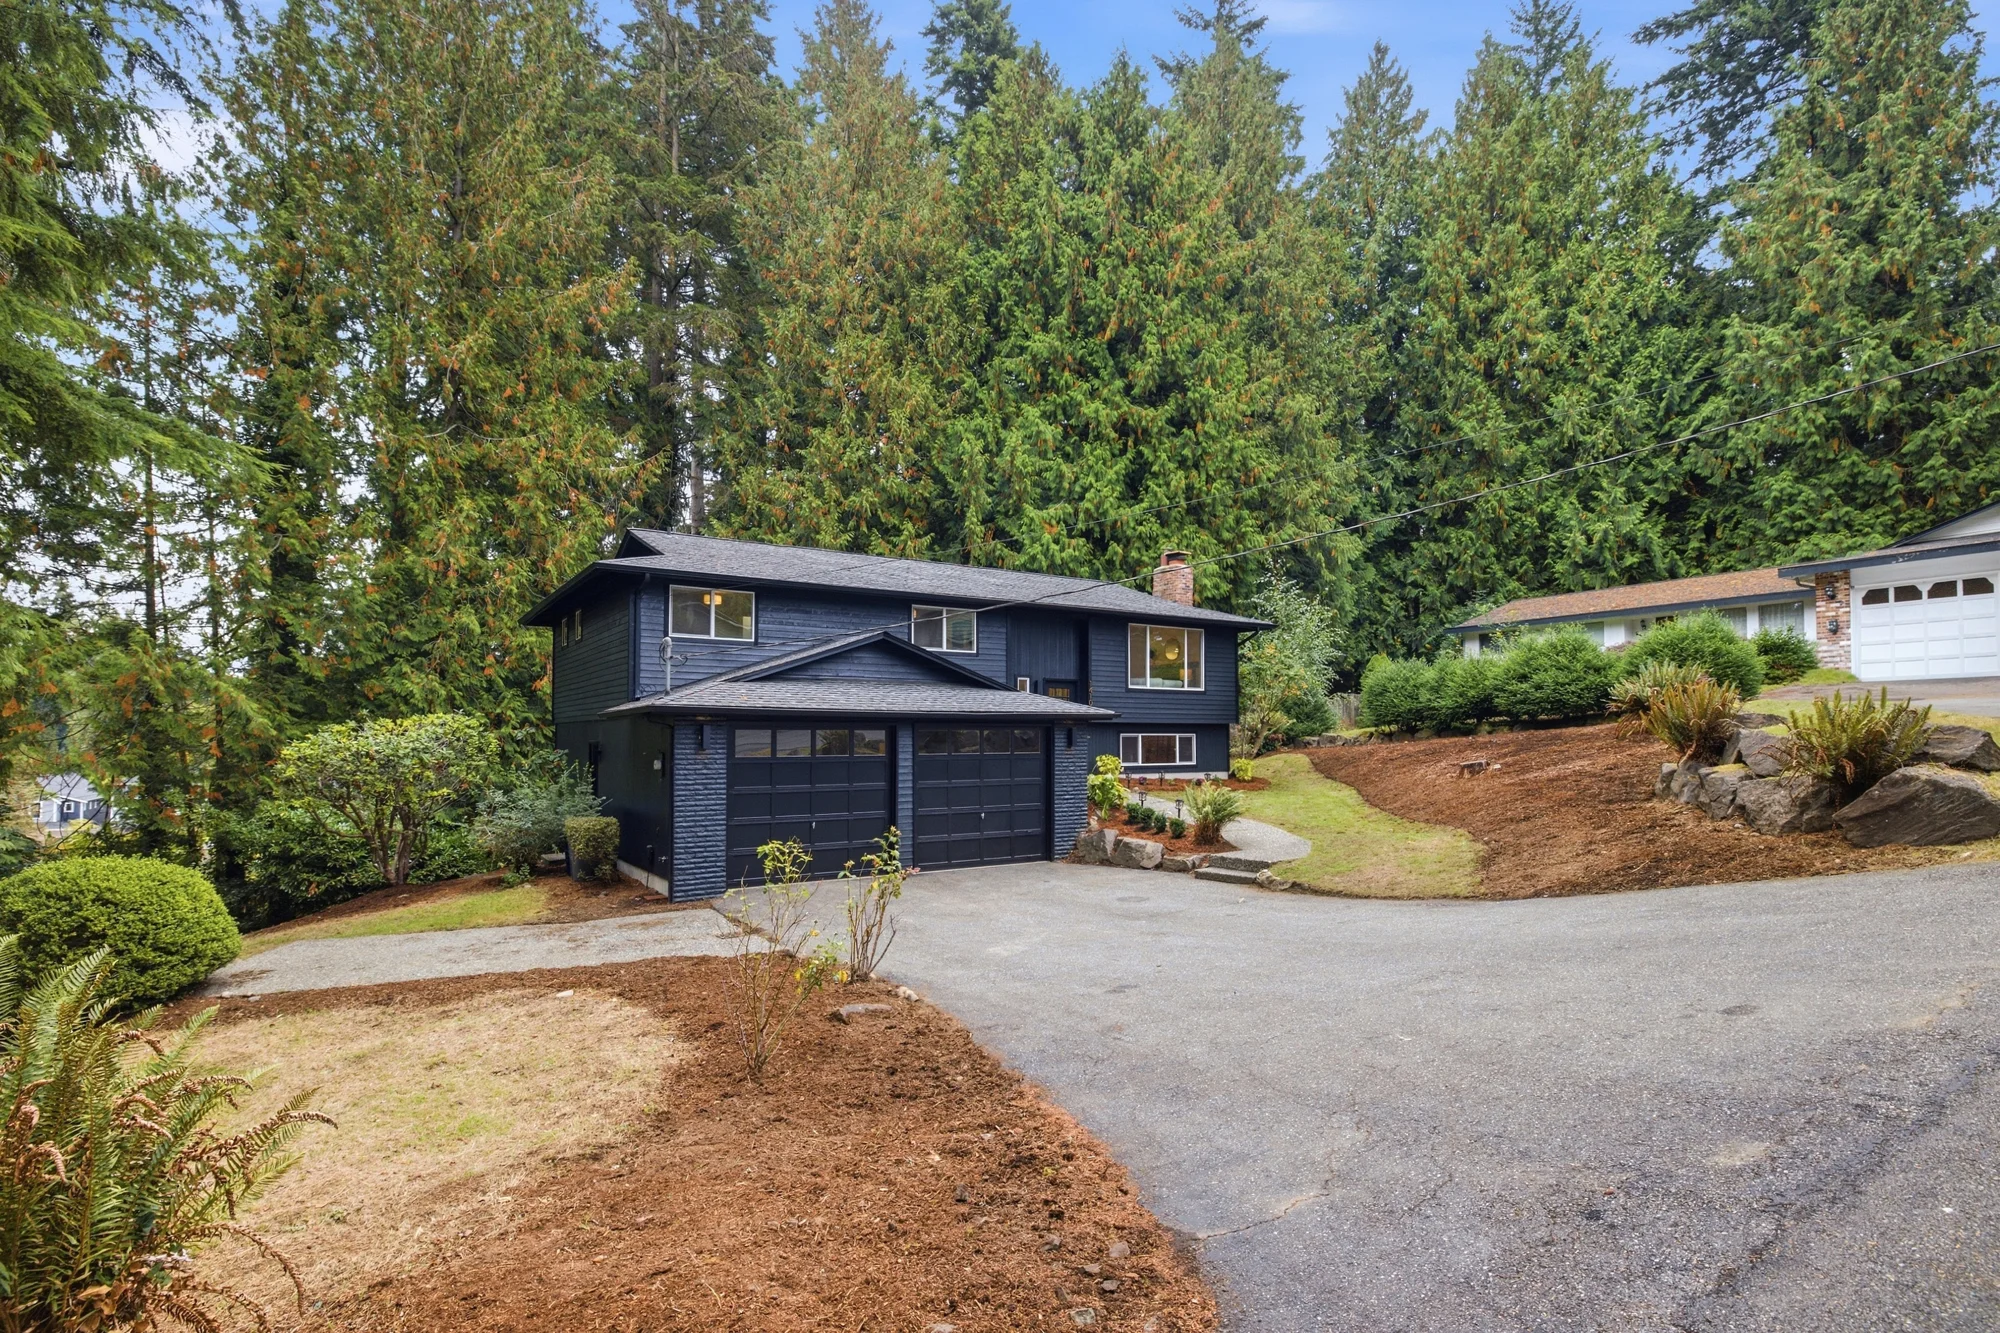
Minutes from Mill Creek Town Center, transit, medical services, and dining—yet set off a peaceful cul-de-sac beneath towering evergreens.
- 01Mill Creek Town Center
- 02Dining & everyday conveniences
- 03Transit & medical services
COME EXPERIENCE IT
See it
in person.
14103 1st Avenue W
Everett, WA 98208
Contact Jesse to arrange your private tour.
LET’S ARRANGE A VISIT
Walk through the home.
Request a private tour or ask Jesse a question. Share a time that works for you; Jesse will confirm the details.
Pickett Street Properties
Keller Williams Greater Seattle